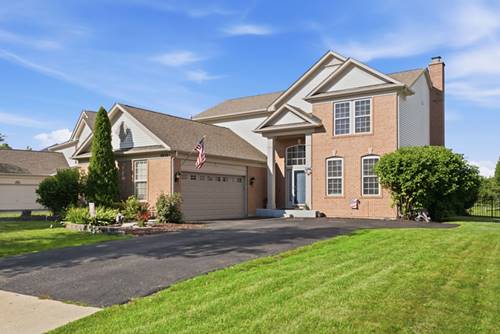
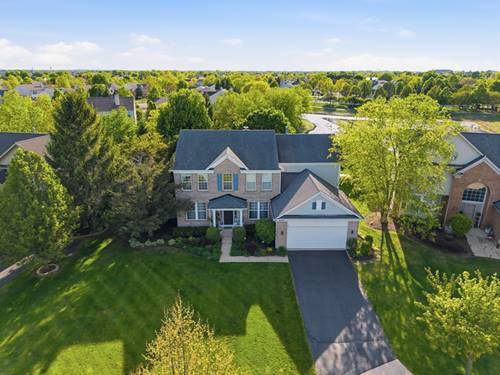
Welcome home to the space you've been looking for! This meticulously maintained home in desirable Algonquin has been thoughtfully updated over the years and offers 4 spacious bedrooms plus a 5th bedroom in the partially finished basement. The property features vaulted ceilings, spacious rooms, hardwood floors throughout the main level, and a separate dining room. The cozy family room with a fireplace and french doors create a warm and inviting atmosphere. The updated kitchen features white 42" cabinets, granite countertops, a large island, and stainless steel appliances. The spacious primary suite offers a vaulted ceiling, walk-in closet, dual vanities, a soaking tub, and a separate shower. The basement also features a spacious recreation room and plenty of storage, providing flexible space for entertaining, hobbies, or a home gym. Relax in the fenced backyard with a paver patio overlooking tranquil pond views and a walking path. Additional highlights include newer windows and HVAC and a heated garage with built-in metal cabinets. Come see all this home has to offer, you won't be disappointed!
Property Map
Please use the print button to include maps when printing.
For more information about 4050 Bunker Hill, Algonquin, IL 60102 contact Corcoran Urban Real Estate.
Broker Reciprocity
Listing provided by Whyrent Real Estate Company
All information provided is deemed reliable but is not guaranteed and should be independently verified.
The data relating to real estate for sale on this web site comes in part from the Broker Reciprocity Program
of the Midwest Real Estate Data LLC. Real estate listings held by brokerage firms other than Urban Real Estate are
marked with the Broker Reciprocity logo and detailed information about them includes the name of the listing brokers.
Some IDX listings have been excluded from this website.