Corcoran Urban Real Estate
$0 to $5,000,000
Any Beds
Any Baths
For Sale
11 Properties Within 0.5 miles of: 4051 W 80th, Chicago
  • Pages:
  • 1
  • 2

4051 W 80th
Chicago, IL 60652

  • 3 Beds
  • 2 / 1 Baths
  • 2,100 Sq. Ft.
  • Built In 1963
Price

$419,900

Est Payment
$2,645 / month (details)  
Taxes
$5,056  
Beds
3  
Baths
2 / 1  
Rooms
7  
Type
Detached  
Sq. Ft.
2,100  
Lot Size
50 x 100  
Built
1963  
Neighborhood
Scottsdale  
MLS
#12763075
Status
Active (1 day)

Property Description

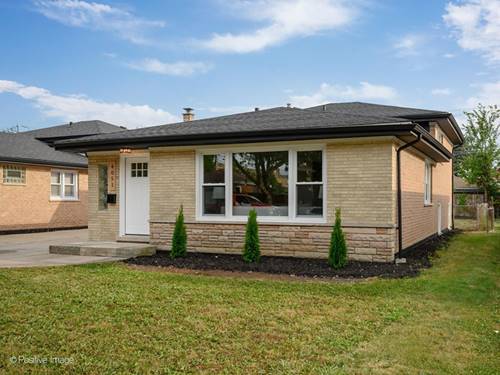
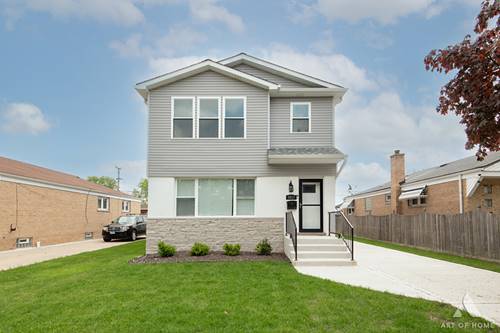
Welcome to this beautifully updated and move-in-ready home offering a fresh, modern interior, generous living space, and thoughtful finishes throughout. The spacious main living area is filled with natural light from oversized front windows and flows seamlessly into the dining space, making the layout ideal for both everyday living and entertaining. The updated kitchen features white shaker cabinetry, quartz countertops, stainless steel appliances, contemporary black hardware, and ample cabinet and counter space. Comfortable bedrooms provide plenty of flexibility for family, guests, or a home office, while the renovated bathrooms feature modern vanities, quartz countertops, stylish tilework, and matte black fixtures. Downstairs, the expansive finished lower level adds an impressive amount of additional living space and is perfect for a family room, recreation area, home theater, gym, or entertaining space. A second beautifully finished bathroom and dedicated laundry area add even more functionality. Outside, enjoy a private backyard, long driveway providing additional off-street parking, and a detached two-car garage. The classic brick exterior has been refreshed while maintaining the home's timeless Chicago character. Fresh, bright, and thoughtfully updated from top to bottom, this home offers the space and finishes today's buyers are looking for-all that's left to do is move in and make it home. Agent owned/interest.

Property Map

Property Details

Rooms

Room
Level
Flooring
Size
Living Room
Main
12X18
Dining Room
Main
11X10
Kitchen
Main
15X9
Family Room
Main
22X13
Laundry
Basement
15X8
Master Bedroom
Second
14X12
Bedroom 2
Second
12X10
Bedroom 3
Second
10X10
Bedroom 4
N/A

Utilities

  • Heating Natural Gas, Forced Air
  • Cooling Central Air
  • Water Lake Michigan, Public
  • Sewer Public Sewer

Additional Information

Sub/Complex
Bogan Manor
Parking
2 Garage Spaces, Yes, Detached, Garage
Schools
District 299

Payment Calculator

$
$
$
$
$
%
$
years
%
Principal & Interest
$0
Property Tax
$0
Assessments
$0
Home Insurance
$0
Mortgage Insurance
$0

Listing History

09-17-2026 Listed at $419,900
Last Modified 9/17/26 7:25 PM

Nearby Transportation

  • Bus 53A 0.1 mi
  • Bus 79 0.2 mi
  • Bus 169 0.2 mi
  • Bus 67 0.6 mi
  • Bus 54B 0.7 mi
  • Bus 87 0.8 mi
  • Bus 52A 1.1 mi
  • Southwest Service 0.7 mi
  • I 294 South 4.6 mi
  • I 294 North 4.6 mi
  • Hwy 57 4.7 mi
  • Hwy 57 4.7 mi
  • I 55 North 4.8 mi
  • I 55 South 4.8 mi
grid
Register to see 0 more properties