Corcoran Urban Real Estate
$0 to $5,000,000
Any Beds
Any Baths
For Sale
9 Properties Within 0.5 miles of: 407 S West, Elmhurst
  • Pages:
  • 1
  • 2

407 S West
Elmhurst, IL 60126

  • 4 Beds
  • 3 / 1 Baths
  • 3,464 Sq. Ft.
  • Built In 2020
Price

$1,165,000

Est Payment
$7,174 / month (details)  
Taxes
$15,916  
Beds
4  
Baths
3 / 1  
Rooms
10  
Type
Detached  
Sq. Ft.
3,464  
Lot Size
60X136  
Built
2020  
Neighborhood
Elmhurst  
MLS
#12698324
Status
Active (0 days)

Property Description

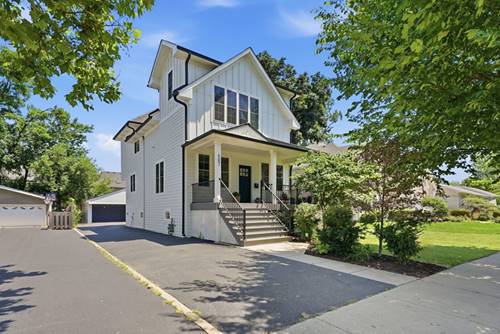
Rare Opportunity in Coveted South Elmhurst Discover the perfect balance of luxury, location, and lifestyle in this exceptional newer-construction home. Ideally situated in highly sought-after South Elmhurst, this residence offers the walkability buyers crave-just steps from parks, the Prairie Path, popular restaurants, and neighborhood coffee shops. Designed with both elegance and functionality in mind, the home showcases soaring ceilings, abundant natural light, and a seamless open-concept floor plan. At the heart of the home, the chef's kitchen impresses with timeless shaker cabinetry, expansive island seating, and an oversized peninsula-creating the ultimate space for entertaining and everyday living. The second level features four generously sized bedrooms, including a spacious primary retreat. The finished lookout basement adds approximately 1,000 square feet of beautifully finished living space, complete with a fifth bedroom and full bath, offering incredible flexibility for guests, a home gym, office, playroom, or multigenerational living. Outdoor spaces are equally inviting, with a welcoming covered front porch, expansive rear deck, and professionally landscaped backyard designed for effortless indoor-outdoor entertaining. The recently completed 2.5-car detached garage features epoxy flooring and custom slat-wall storage. Thoughtfully updated and impeccably maintained, this turnkey home delivers the space, style, and convenience rarely found in today's market at this price! A truly exceptional offering in one of Elmhurst's most desirable neighborhoods.

Property Map

Property Details

Rooms

Room
Level
Flooring
Size
Living Room
Main
Hardwood
21X19
Dining Room
Main
Hardwood
12X11
Kitchen
Main
Hardwood
14X16
Family Room
Main
Hardwood
14X16
Laundry
Second
Ceramic Tile
5X5
Master Bedroom
Second
Hardwood
13X14
Bedroom 2
Second
Hardwood
12X12
Bedroom 3
Second
Hardwood
13X14
Bedroom 4
Second
Hardwood
14X14
Bedroom 5
Basement
Carpet
8X12
Recreation Room
Basement
Carpet
14X16
Storage
Basement
5X6
Walk In Closet
Second
4X10
Balcony/Porch/Lanai
Main
14X18
Deck
Main
9X21

Utilities

  • Heating Natural Gas
  • Cooling Central Air
  • Water Lake Michigan, Public
  • Sewer Public Sewer

Additional Information

Appliances
Range, Microwave, Dishwasher, Refrigerator, Freezer, Washer, Dryer, Disposal, Wine Refrigerator, Range Hood
Parking
2.5 Garage Spaces, Asphalt, Garage Door Opener, Yes, Garage Owned, Detached, Garage, Parking included in price
Schools
York Community High School (205), Bryan Middle School (205), Lincoln Elementary School (205)

Payment Calculator

$
$
$
$
$
%
$
years
%
Principal & Interest
$0
Property Tax
$0
Assessments
$0
Home Insurance
$0
Mortgage Insurance
$0

Nearby Transportation

  • Union Pacific West 1.1 mi
  • Hwy 83 South 1.5 mi
  • I 290 East 1.8 mi
  • Hwy 20 East 2.0 mi
  • Hwy 38 East 2.0 mi
  • I 290 West 2.0 mi
  • I 294 North 2.4 mi
  • Hwy 20 West 2.4 mi
  • Hwy 83 North 2.4 mi
  • I 88 West 2.6 mi
  • I 294 South 3.0 mi
grid
Register to see 0 more properties