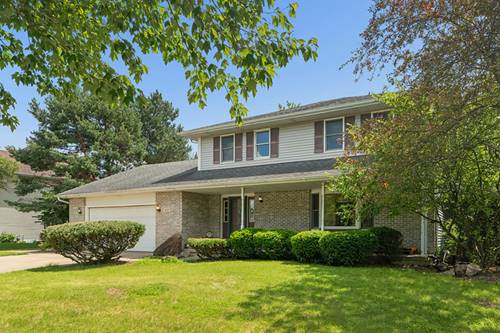
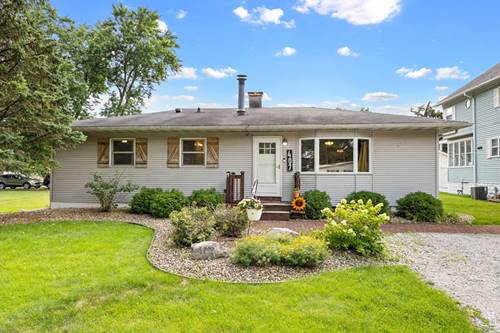
Welcome home to this beautifully designed ranch in the heart of downtown Manhattan, where comfort, style, and convenience come together. From the moment you step inside, you'll appreciate the thoughtfully updated kitchen featuring granite countertops, stainless steel appliances, and a charming built-in dining nook that's perfect for everyday meals or morning coffee. Designed for both relaxing and entertaining, this home offers incredible indoor and outdoor living spaces. Unwind in the inviting three-season room, host summer gatherings on the spacious deck, or end the evening around the built-in gas fire pit while enjoying breathtaking sunsets from the professionally landscaped backyard. Need extra space? The impressive 24' x 24' heated detached garage includes its own electrical panel, making it an ideal workshop, hobby space, or additional storage. Downstairs, the full basement provides endless possibilities for a cozy family room, recreation area, home gym, or whatever best fits your lifestyle. Located just minutes from the highly sought-after Manhattan Park District, scenic hiking trails, Metra train access, and several major highways, this home offers the perfect balance of small-town charm and everyday convenience. If you've been searching for a home that truly has it all, this is one you won't want to miss.
Property Map
Please use the print button to include maps when printing.
For more information about 407 Thelma, Manhattan, IL 60442 contact Corcoran Urban Real Estate.
Broker Reciprocity
Listing provided by eXp Realty
All information provided is deemed reliable but is not guaranteed and should be independently verified.
The data relating to real estate for sale on this web site comes in part from the Broker Reciprocity Program
of the Midwest Real Estate Data LLC. Real estate listings held by brokerage firms other than Urban Real Estate are
marked with the Broker Reciprocity logo and detailed information about them includes the name of the listing brokers.
Some IDX listings have been excluded from this website.