Corcoran Urban Real Estate
$0 to $5,000,000
Any Beds
Any Baths
For Sale
8 Properties Within 0.5 miles of: 409 Hubbard, Elgin
  • Pages:
  • 1
  • 2

409 Hubbard
Elgin, IL 60123

  • 4 Beds
  • 2 / 1 Baths
  • 1,739 Sq. Ft.
  • Built In 1959
Price

$399,900

Est Payment
$2,680 / month (details)  
Taxes
$7,691  
Beds
4  
Baths
2 / 1  
Rooms
8  
Type
Detached  
Sq. Ft.
1,739  
Lot Size
60 X 136  
Built
1959  
Neighborhood
Elgin  
MLS
#12651529
Status
Active

Property Description

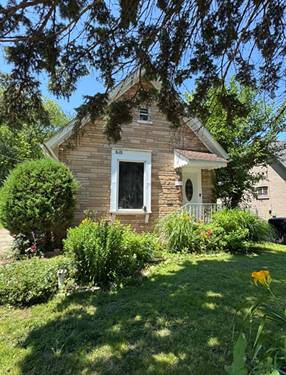
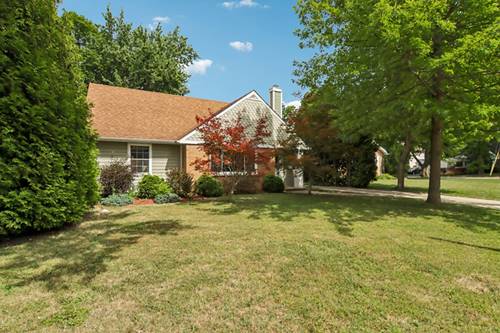
Beautifully maintained and full of character, this spacious 4-bedroom home near Wing Park offers the perfect blend of charm, functionality, and entertaining space. The inviting main level features hardwood flooring, a large living room, formal dining area, and an oversized eat-in kitchen designed for gathering, complete with a massive island, abundant cabinetry, breakfast bar seating, built-in sink with glass washer, and plenty of prep space. Convenient first-floor primary bedroom and full bath provide flexible living options. Upstairs offers three additional bedrooms ideal for family, guests, home office, or hobby space. The finished basement expands the living area with a warm and rustic feel featuring custom built-ins, shelving, bench seating, a stunning wood bar, wood-burning stove, and half bath-perfect for entertaining year-round. Detached 2-car garage, concrete driveway, and private backyard complete the package. Ideally located close to parks, schools, shopping, dining, and downtown Elgin amenities. A truly unique home with space, charm, and versatility throughout! Recent updates include: HVAC 2026, New Toilets 2025, Washer and Dryer 2025, water filtration in kitchen 2025. Roof is estimate 10-15 years old.

Property Map

Property Details

Rooms

Room
Level
Flooring
Size
Living Room
Main
Hardwood
16X16
Dining Room
Main
Hardwood
16X10
Kitchen
Main
Hardwood
20X11
Family Room
Basement
Ceramic Tile
34X16
Laundry
N/A
Master Bedroom
Main
Hardwood
13X13
Bedroom 2
Second
13X10
Bedroom 3
Second
13X10
Bedroom 4
Second
15X10
Utility Room-Lower Level
Basement
10X10
Foyer
Main
6X4

Utilities

  • Heating Natural Gas
  • Cooling Central Air
  • Water Public
  • Sewer Public Sewer

Additional Information

Interior Features
Dry Bar, 1st Floor Bedroom, 1st Floor Full Bath
Parking
2 Garage Spaces, Concrete, Garage Door Opener, Yes, Garage Owned, Detached, Garage, Parking included in price
Schools
Larkin High School (46), Kimball Middle School (46), Illinois Park Elementary School (46)

Payment Calculator

$
$
$
$
$
%
$
years
%
Principal & Interest
$0
Property Tax
$0
Assessments
$0
Home Insurance
$0
Mortgage Insurance
$0

Nearby Transportation

  • Milwaukee West 1.0 mi
  • Hwy 20 West 1.4 mi
  • I 90 East 1.5 mi
  • Hwy 20 East 1.5 mi
  • I 90 West 1.8 mi
grid
Register to see 0 more properties