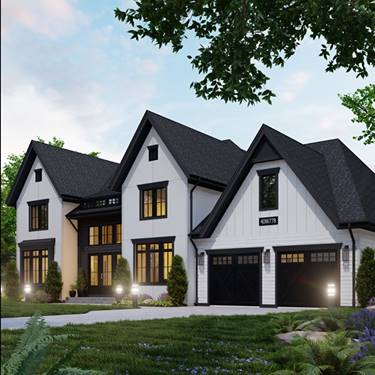
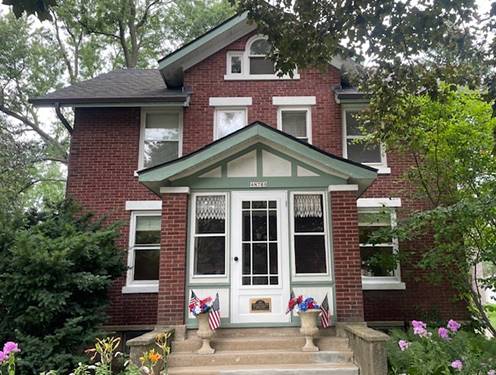
Gorgeous CUSTOM NEW CONSTRUCTION HOME, proposed price reflects finished basement. 4 bedroom, 5 full bath. 10 foot ceiling 1st and 2nd floor. Open concept. 4 inch white oak hardwood floor throughout. White oak stairs with 3 inch thick steps, vertical stainless steel spindles. Custom kitchen floor to ceiling cabinets, large island with seating for 5, SS Miele appliances, 8 burner range top, double oven, dishwasher, built in coffee maker, Sub Zero 48 fridge. LED strip lighting. Custom built in pantry, mudroom, office, and all closets. Extensive trim package. Spray foam insulation, Marvin windows, 8'0 solid mdf 3 panel 1 3/4 doors. Boral shiplap siding/ stucco exterior, custom metal roofs. Covered porch with planned deck. Too much to list, spec sheet available upon request. Saint Charles 303 North schools. This is the true definition of a custom built house with all premium materials used throughout, No corners cut. Option for an in-ground pool. Close to forest preserve, bike trails, and shopping. City sewer and water. Ready 2026
Property Map
Please use the print button to include maps when printing.
For more information about 40W778 Ellis Johnson, St. Charles, IL 60175 contact Corcoran Urban Real Estate.
Broker Reciprocity
Listing provided by @properties Christie's International Real Estate
All information provided is deemed reliable but is not guaranteed and should be independently verified.
The data relating to real estate for sale on this web site comes in part from the Broker Reciprocity Program
of the Midwest Real Estate Data LLC. Real estate listings held by brokerage firms other than Urban Real Estate are
marked with the Broker Reciprocity logo and detailed information about them includes the name of the listing brokers.
Some IDX listings have been excluded from this website.