Corcoran Urban Real Estate
$0 to $5,000,000
Any Beds
Any Baths
For Sale
92 Properties Within 0.5 miles of: 41 E 8th, Chicago

41 E 8th Unit 1102
Chicago, IL 60605

  • 2 Beds
  • 2 Baths
  • 1,100 Sq. Ft.
Price

$379,999

Est Payment
$3,337 / month (details)  
Taxes
$7,108  
Assessments
$785  
Beds
2  
Baths
2  
Rooms
5  
Type
Attached  
Sq. Ft.
1,100  
Lot Size
COndo  
Neighborhood
South Loop  
Building
41 E 8th  
MLS
#12720839
Status
Active (0 days)

Property Description

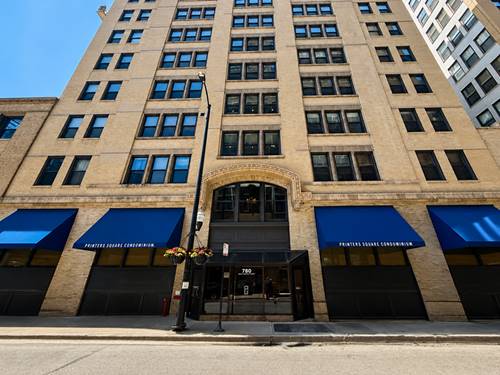
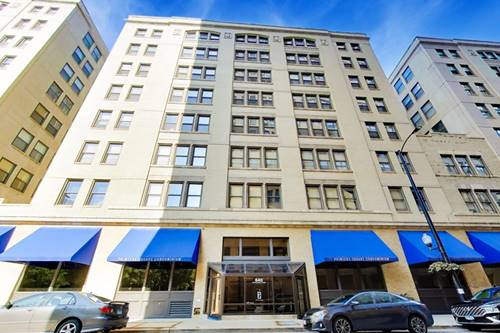
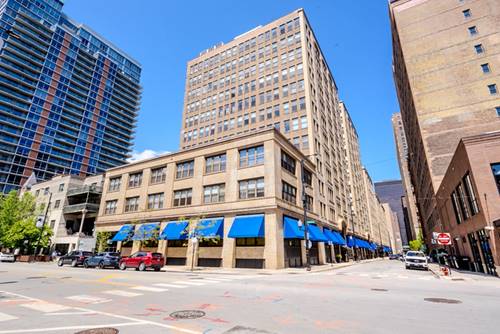
Stunning 2-Bed, 2-Bath Printers Row Condo with Lake Views! Welcome to this beautiful and move-in-ready 2-bedroom, 2-bathroom residence in the heart of Chicago's desirable Printers Row, just steps from the lakefront and Shedd Aquarium. This lovely unit features brand-new appliances, beautifully refinished hardwood floors, and brand-new carpeting in both bedrooms. Enjoy your morning coffee or evening glass of wine on the private balcony while taking in beautiful views of Lake Michigan and the city. This well-maintained, full-amenity building offers exceptional convenience and peace of mind with 24-hour guarded security, a welcoming doorman, fitness center, party/meeting room, and an impressive rooftop deck perfect for entertaining and enjoying the Chicago skyline. Ideally located near the lakefront, parks, museums, restaurants, shopping, public transportation, and everything downtown Chicago has to offer. Beautifully updated, exceptionally located, and ready for its new owners-this is city living at its finest!

Property Map

Property Details

Rooms

Room
Level
Flooring
Size
Living Room
Main
Hardwood
17X17
Dining Room
Main
Hardwood
COMBO
Kitchen
Main
Hardwood
10X10
Family Room
N/A
Laundry
N/A
Master Bedroom
Main
Carpet
15X26
Bedroom 2
Main
Carpet
11X14
Bedroom 3
N/A
Bedroom 4
N/A

Utilities

  • Heating Natural Gas
  • Cooling Central Air
  • Water Lake Michigan
  • Sewer Public Sewer

Additional Information

Assessment Includes
Water, Insurance, Doorman, Clubhouse, Exercise Facilities, Exterior Maintenance, Lawn Care, Scavenger, Snow Removal
Common Amenities
Elevator in Residence, Exercise Room, Party Room, Sundeck, Service Elevator(s), Business Center
Appliances
Range, Microwave, Dishwasher, Washer, Dryer
Pets Allowed
Cats OK, Dogs OK
Schools
Phillips Academy High School (299), South Loop Elementary School (299), South Loop Elementary School (299)

Payment Calculator

$
$
$
$
$
%
$
years
%
Principal & Interest
$0
Property Tax
$0
Assessments
$0
Home Insurance
$0
Mortgage Insurance
$0

Listing History

08-10-2026 Listed at $379,999
Last Modified 8/10/26 2:53 PM

Nearby Transportation

  • Bus 62 0.1 mi
  • Bus 29 0.1 mi
  • Bus 146 0.1 mi
  • Bus 130 0.1 mi
  • Bus 4 0.1 mi
  • Bus 1 0.1 mi
  • Bus 3 0.1 mi
  • Bus 6 0.1 mi
  • Bus 2 0.1 mi
  • Bus 10 0.1 mi
  • Bus 22 0.2 mi
  • Bus 26 0.2 mi
  • Bus 28 0.2 mi
  • Bus J14 0.2 mi
  • Bus 147 0.2 mi
  • Metra Electric 0.3 mi
  • Rock Island 0.5 mi
  • Burlington Northern 0.8 mi
  • Heritage Corridor 0.8 mi
  • Milwaukee North 0.8 mi
  • Milwaukee West 0.8 mi
  • North Central Service 0.8 mi
  • Southwest Service 0.8 mi
  • Union Pacific North 1.0 mi
  • Union Pacific Northwest 1.0 mi
  • Union Pacific West 1.0 mi
  • Red Line 0.2 mi
  • Green Line 0.3 mi
  • Orange Line 0.3 mi
  • Pink Line 0.4 mi
  • ZipCar < 0.1 mi
  • I 90 East 1.0 mi
  • I 94 East 1.0 mi
  • I 90 West 1.0 mi
  • I 94 West 1.0 mi
  • I 290 East 1.0 mi
  • I 55 North 1.3 mi
  • I 55 South 1.3 mi
  • I 290 West 1.6 mi
grid
Register to see 2 more properties