Corcoran Urban Real Estate
$0 to $5,000,000
Any Beds
Any Baths
For Sale
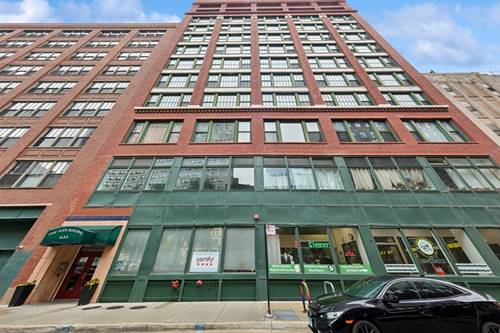
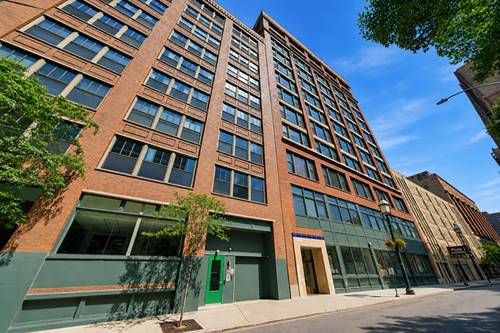
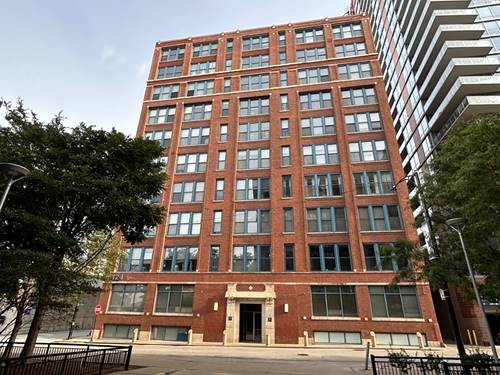
76 Properties Within 0.5 miles of: 780 S Federal, Chicago
  • 780 S Federal Unit 1009, Chicago, IL 60605
    $149,999
    0 bed | 1 bath
    3 more available units at this address
    $200,000 Unit 906 1 bd / 1 ba
    $185,000 Unit 405 1 bd / 1 ba
    $155,900 Unit 201 0 bd / 1 ba
  • 780 S Federal Unit 201, Chicago, IL 60605
    $155,900
    0 bed | 1 bath
    3 more available units at this address
    $200,000 Unit 906 1 bd / 1 ba
    $185,000 Unit 405 1 bd / 1 ba
    $149,999 Unit 1009 0 bd / 1 ba
  • 640 S Federal Unit 610, Chicago, IL 60605
    $179,900
    1 bed | 1 bath
  • 780 S Federal Unit 405, Chicago, IL 60605
    $185,000
    1 bed | 1 bath
    3 more available units at this address
    $200,000 Unit 906 1 bd / 1 ba
    $155,900 Unit 201 0 bd / 1 ba
    $149,999 Unit 1009 0 bd / 1 ba
  • 740 S Federal Unit 1005, Chicago, IL 60605
    $199,900
    1 bed | 1 bath
    1 more available unit at this address
    $199,900 Unit 404 1 bd / 1 ba
  • 740 S Federal Unit 404, Chicago, IL 60605
    $199,900
    1 bed | 1 bath
    1 more available unit at this address
    $199,900 Unit 1005 1 bd / 1 ba
  • 780 S Federal Unit 906, Chicago, IL 60605
    $200,000
    1 bed | 1 bath
    3 more available units at this address
    $185,000 Unit 405 1 bd / 1 ba
    $155,900 Unit 201 0 bd / 1 ba
    $149,999 Unit 1009 0 bd / 1 ba

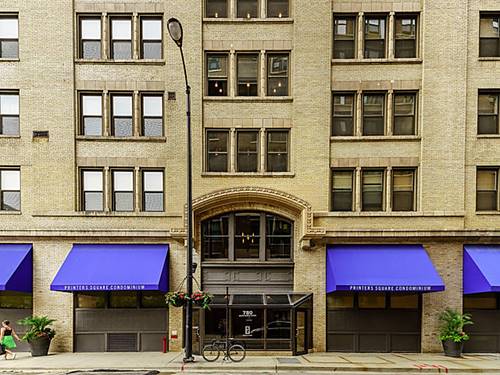
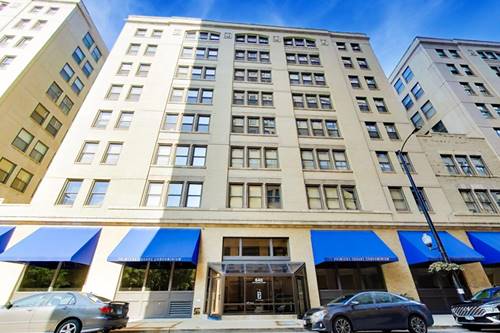
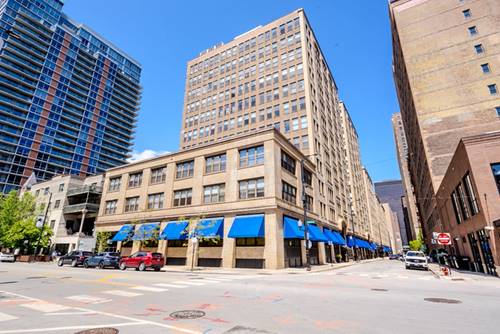
780 S Federal Unit 906
Chicago, IL 60605

  • 1 Beds
  • 1 Baths
  • Built In 1913
Price

$200,000

Est Payment
$1,862 / month (details)  
Taxes
$2,876  
Assessments
$603  
Beds
1  
Baths
1  
Rooms
4  
Type
Attached  
Sq. Ft.
n/a  
Built
1913  
Neighborhoods
South Loop, Printers Row  
Building
Printer's Square  
MLS
#12713859
Status
Active

Property Description

Easy living in Pinter's Row! Sunny- west facing updated and freshly painted true 1 bed on a high floor. Hardwood floors throughout and updated closet entry doors lead to a large living room overlooking open kitchen with maple cabinets, granite countertops and ss appliances. Breakfast far and pantry make this space super functional. Big windows flank a nicely sized bedroom with additional closet. Tidy white tiled bathroom nearby. Building has had a ton of improvements in last few years. Coin laundry, fitness room, bike storage, and storage cage on site. Garage parking available for a monthly fee. Conveniently located in walking distance of shops, cafes and cta.

Property Map

Property Details

Rooms

Room
Level
Flooring
Size
Living Room
Main
Hardwood
15X12
Dining Room
Main
Hardwood
COMBO
Kitchen
Main
Hardwood
09X07
Family Room
N/A
Laundry
N/A
Master Bedroom
Main
Hardwood
12X10
Bedroom 2
N/A
Bedroom 3
N/A
Bedroom 4
N/A

Utilities

  • Heating Forced Air
  • Cooling Central Air
  • Water Lake Michigan
  • Sewer Public Sewer

Additional Information

Assessment Includes
Water, Insurance, Security, Exercise Facilities, Exterior Maintenance, Lawn Care, Scavenger, Snow Removal, Internet
Common Amenities
Bike Room/Bike Trails, Coin Laundry, Elevator in Residence, Exercise Room, Storage, On Site Manager/Engineer, Receiving Room, Service Elevator(s), Valet/Cleaner
Interior Features
Storage
Exterior Features
Door Monitored By TV
Appliances
Range, Microwave, Dishwasher, Refrigerator, Stainless Steel Appliance(s)
Pets Allowed
Cats OK, Dogs OK, Size Limit
Parking
1 Garage Spaces, Yes, Leased, Attached, Garage, Parking not included in price
Schools
District 299

Payment Calculator

$
$
$
$
$
%
$
years
%
Principal & Interest
$0
Property Tax
$0
Assessments
$0
Home Insurance
$0
Mortgage Insurance
$0

Nearby Transportation

  • Bus 62 0.1 mi
  • Bus 22 0.1 mi
  • Bus 24 0.1 mi
  • Bus 29 0.1 mi
  • Bus 146 0.1 mi
  • Bus 130 0.1 mi
  • Bus 2 0.1 mi
  • Bus 10 0.1 mi
  • Bus 6 0.1 mi
  • Bus 148 0.2 mi
  • Bus 36 0.2 mi
  • Bus 147 0.3 mi
  • Bus 4 0.3 mi
  • Bus 1 0.3 mi
  • Bus 3 0.3 mi
  • Rock Island 0.3 mi
  • Metra Electric 0.4 mi
  • Burlington Northern 0.6 mi
  • Heritage Corridor 0.6 mi
  • Milwaukee North 0.6 mi
  • Milwaukee West 0.6 mi
  • North Central Service 0.6 mi
  • Southwest Service 0.6 mi
  • Union Pacific North 0.8 mi
  • Union Pacific Northwest 0.8 mi
  • Union Pacific West 0.8 mi
  • Red Line 0.1 mi
  • Blue Line 0.2 mi
  • Pink Line 0.3 mi
  • Orange Line 0.3 mi
  • ZipCar < 0.1 mi
  • I 90 East 0.8 mi
  • I 94 East 0.8 mi
  • I 90 West 0.8 mi
  • I 94 West 0.8 mi
  • I 290 East 0.8 mi
  • I 55 North 1.4 mi
  • I 55 South 1.4 mi
  • I 290 West 1.4 mi
grid
Register to see 2 more properties