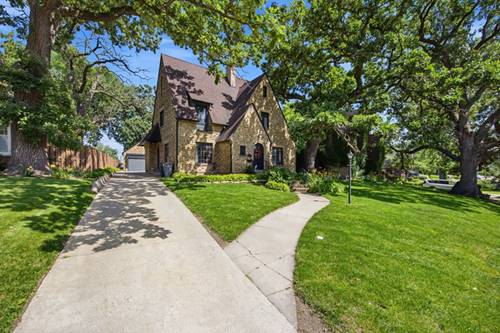
Charming Brick Tudor Full of Character 4 Bedrooms 2.5 Bathrooms Step into timeless charm with the confidence of modern updates in this beautifully maintained brick Tudor. From the moment you enter, you'll appreciate the classic architectural details, including arched doorways, crown molding, rich hardwood floors, crystal doorknobs, and solid wood built-ins that showcase the home's enduring craftsmanship. The spacious primary suite offers cozy window nooks and a private en-suite bath, while a classic clawfoot tub adds even more vintage appeal. Newer upstairs windows provide improved comfort and energy efficiency without sacrificing the home's character. The updated kitchen is both stylish and functional, featuring quartz countertops, heated tile floors, a built-in oven, dishwasher, updated stove, and a convenient half bath just steps away. The inviting living room centers around a beautiful brick fireplace, creating the perfect space to gather and unwind. The newly renovated third floor includes new electrical, drywall, and flooring and offers incredible flexibility. In addition to the finished space, there's a second room ready to be transformed into an additional bedroom, bathroom, office, or bonus room to fit your needs. This home has also received extensive mechanical updates, providing true peace of mind Electrical upgrades including new new light fixtures. All plumbing has been professionally replaced with copper piping. Professionally installed whole-house water softener. Newer Washer and dryer. The clean dry basement offers endless possibilities for additional living space and includes a cold storage room that's perfect for wine storage or extra pantry space. Outside, you'll find a two-car garage, attractive exterior lighting, and a quiet, tree-lined street shaded by majestic oak trees. Homes that combine this level of architectural character with thoughtful, high-quality updates are a rare find. Don't miss your opportunity to make this exceptional Tudor your own schedule your private showing today.