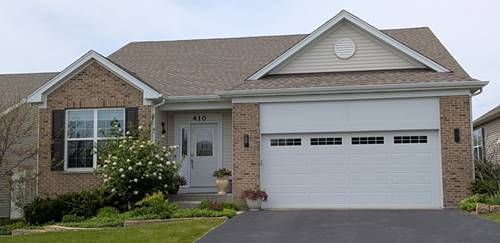
Welcome to your forever home! Featuring 2 lakes, walking paths and a clubhouse with a workout facility. This 3 bedroom, 2.5 bath ranch home is brilliantly updated and comes equipped with Smart Home Automation, a chlorine filtration system and an electric vehicle charging system! As you enter the upgraded front door, you come into a spacious foyer overlooking the open wrought iron staircase and elegant chandelier that lead into the finished basement. Your eyes will be immediately drawn to the attention to detail in the crown moulding, chair rail, wooden window extensions and casings as you walk toward the gourmet kitchen featuring vaulted ceilings with recessed lights, 42 inch cabinets, quartz countertops, large island with bar seating and an outlet, new SS Samsung refrigerator and double oven. Home features many more upgrades including gorgeous custom blinds, all interior and exterior light fixtures, granite flooring in master bath, fresh paint, carpet replaced with matching flooring in bedrooms and den, a redone laundry with GE washer/dryer and a beautifully updated hallway bathroom. Enjoy breathtaking sunsets in the sunroom or on the oversized deck that looks out onto an extra deep lot that is professionally landscaped with retaining walls in the front, side and rear of the home. Retreat back indoors into the finished lower level with a walkout which boasts an additional bedroom with a sitting area, a half bath, a large cedar closet and loads of storage! Luxury and comfort, all in one! Owner is a licensed IL real estate broker.
Property Map
Please use the print button to include maps when printing.
For more information about 410 Mahogany, Algonquin, IL 60102 contact Corcoran Urban Real Estate.
Broker Reciprocity
Listing provided by HomeSmart Connect
All information provided is deemed reliable but is not guaranteed and should be independently verified.
The data relating to real estate for sale on this web site comes in part from the Broker Reciprocity Program of the Midwest Real Estate Data LLC. Real estate listings held by brokerage firms other than Urban Real Estate are marked with the Broker Reciprocity logo and detailed information about them includes the name of the listing brokers.