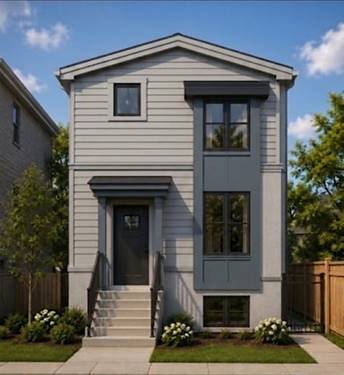
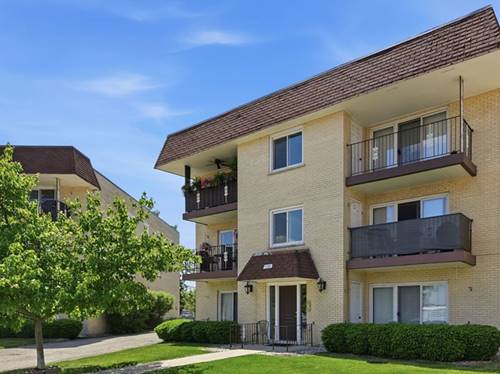
Check out this beautiful, move-in-ready, 1,200 sq ft, second-floor condo tucked away on a quiet street with no through traffic in Dunning. The unit opens into a spacious, east-facing living room with an outdoor balcony, which leads to a separate dining area featuring a large window and an updated light fixture. The kitchen boasts refinished solid wood cabinets, quartz countertops, stainless steel appliances, and a custom moveable island. The first full bathroom is lined with porcelain tile and features a modern vanity. Nearby, the spacious first bedroom faces west and takes in an abundance of natural sunlight. The primary bedroom includes a walk-in closet and a private, full en-suite bathroom. This unit features luxury vinyl flooring throughout, vinyl windows, an in-unit laundry room, central cooling, and radiant heating. Because the building features newer construction using concrete flexicore, you won't hear any neighbors above or below. The unit also includes one attached indoor garage parking spot at the rear of the building. To top it all off, the monthly assessment covers water, lawn care, snow removal, and your radiant heating-a huge money-saver! Located just blocks away from Jewel-Osco, Wright College, CTA bus stops, and Dunning Park, this is the perfect alternative to a single-family house within this budget. Come check it out!
Property Map
Please use the print button to include maps when printing.
For more information about 4100 N Neenah Unit 201N, Chicago, IL 60634 contact Corcoran Urban Real Estate.
Broker Reciprocity
Listing provided by xr realty
All information provided is deemed reliable but is not guaranteed and should be independently verified.
The data relating to real estate for sale on this web site comes in part from the Broker Reciprocity Program of the Midwest Real Estate Data LLC. Real estate listings held by brokerage firms other than Urban Real Estate are marked with the Broker Reciprocity logo and detailed information about them includes the name of the listing brokers.