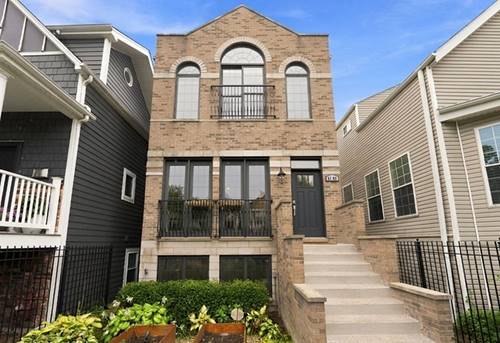
Tucked away on one of Irving Park's most charming tree-lined streets, this beautifully maintained single-family home seamlessly blends timeless character with thoughtful modern updates. From the moment you arrive, the enchanting front garden welcomes you into a home designed for both everyday living and effortless entertaining. At the heart of the home is a stunning chef's kitchen, thoughtfully redesigned approximately six years ago with premium finishes, abundant workspace, and a layout that flows beautifully into the main living areas. Upstairs, spacious bedrooms offer comfort and privacy, while the finished basement provides exceptional flexibility for a recreation room, home office, gym, or guest space. One of the home's most unique features is the incredible rooftop retreat above the garage-an inviting outdoor oasis perfect for entertaining, dining al fresco, or simply unwinding under the stars. The current owners have continued to invest in the home with numerous recent improvements completed in 2026, including a new roof, refreshed masonry and exterior enhancements, refinished hardwood floors, fresh interior paint, and additional quality updates that contribute to the home's move-in-ready appeal. Ideally located in the heart of Irving Park with convenient access to parks, restaurants, shopping, and transportation, this is a home that offers timeless style, modern comfort, and exceptional pride of ownership.
Property Map
Please use the print button to include maps when printing.
For more information about 4106 N St Louis, Chicago, IL 60618 contact Corcoran Urban Real Estate.
Broker Reciprocity
Listing provided by Jameson Sotheby's Intl Realty
All information provided is deemed reliable but is not guaranteed and should be independently verified.
The data relating to real estate for sale on this web site comes in part from the Broker Reciprocity Program
of the Midwest Real Estate Data LLC. Real estate listings held by brokerage firms other than Urban Real Estate are
marked with the Broker Reciprocity logo and detailed information about them includes the name of the listing brokers.
Some IDX listings have been excluded from this website.