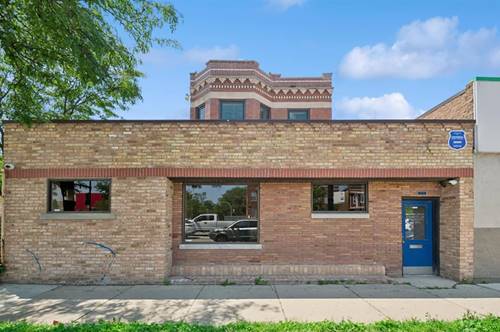
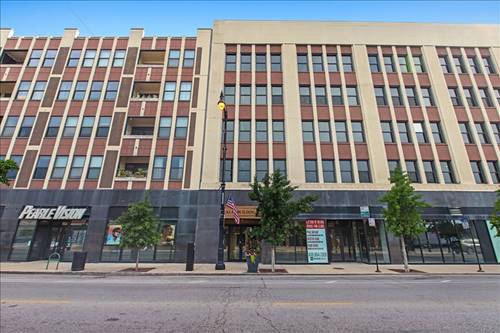
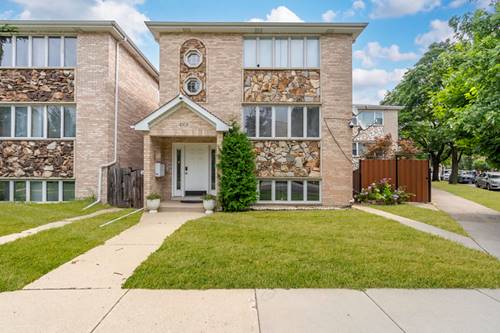
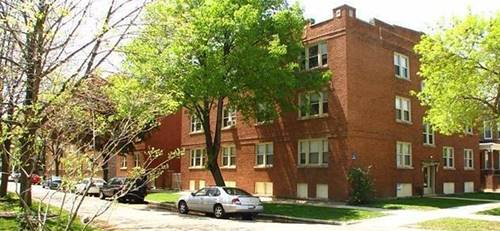
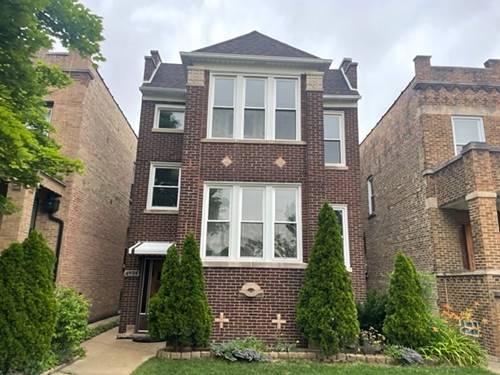
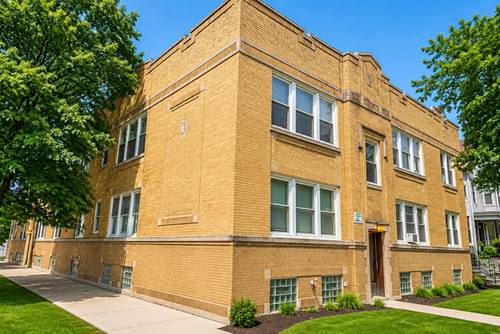
Be the First to Live in This Brand-New 3-Bedroom English Garden apartment in the heart of Chicago's vibrant Six Corners neighborhood. Every inch of this brand-new gut rehab has been thoughtfully redesigned with quality craftsmanship, modern finishes, and a bright, open layout filled with natural sunlight from oversized windows. Offering approximately 1,200 square feet of living space, the open-concept design is perfect for both entertaining and everyday living. The stunning kitchen features quartz countertops, brand-new shaker cabinetry, stainless steel appliances, and a designer tile backsplash, creating a sleek and functional space you'll love. The spacious bathroom boasts a beautiful walk-in shower with contemporary finishes, while all three queen-sized bedrooms provide generous closet space. Hardwood floors run throughout the entire apartment, and the convenience of an in-unit washer and dryer makes daily living effortless. Located in the heart of Six Corners, you'll enjoy easy access to Target, Aldi, Jewel-Osco, restaurants, coffee shops, and neighborhood favorites, along with nearby CTA public transportation and quick access to I-90/94 for an easy commute. Features Be the first to live in this brand-new gut rehab Approximately 1,200 square feet Three queen-sized bedrooms English garden with oversized windows and abundant natural sunlight Hardwood floors throughout Designer kitchen with quartz countertops and stainless steel appliances Beautiful walk-in shower In-unit washer and dryer Generous closet space Prime Six Corners location Minutes from shopping, dining, CTA, and I-90/94
Property Map
Please use the print button to include maps when printing.
For more information about 4108 N Cicero Apt Garden, Chicago, IL 60641 contact Corcoran Urban Real Estate.
Broker Reciprocity
Listing provided by Carr Real Estate Investments
All information provided is deemed reliable but is not guaranteed and should be independently verified.
The data relating to real estate for sale on this web site comes in part from the Broker Reciprocity Program
of the Midwest Real Estate Data LLC. Real estate listings held by brokerage firms other than Urban Real Estate are
marked with the Broker Reciprocity logo and detailed information about them includes the name of the listing brokers.
Some IDX listings have been excluded from this website.