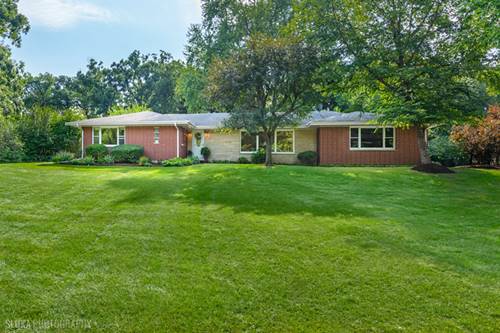
Private, peaceful and beautifully maintained, this all-brick ranch offers spacious main-level living on over a half acre in unincorporated Crystal Lake! The open floor plan and generous room sizes create an inviting setting for everyday living and entertaining. The eat-in kitchen offers abundant cabinetry, a breakfast bar, corian countertops and a convenient walk-in pantry, while the spacious living and dining rooms feature a large picture window. A cozy wood-burning fireplace between two newer sliding doors is the focal point of the family room. Two bedrooms are located on the main level, including a primary suite with a walk-in shower and roomy closet. Both main level bathrooms have been updated, and the hall bath contains a washer/dryer combo unit in the linen closet. The finished basement expands the living space with an additional bedroom, huge recreation room, another full bath, office, exercise room, laundry and ample storage. Enjoy the outdoors from the screened porch, patio and secluded yard with shed. The oversized 2.5-car garage features a freshly epoxied floor, and the extra-wide concrete driveway provides plenty of parking. Located minutes from town in a lovely neighborhood with brand-new roads, this property feeds into North, Hannah Beardsley and Prairie Ridge High School boundaries. A wonderful opportunity to enjoy easy ranch-style living with exceptional finished space inside and out!
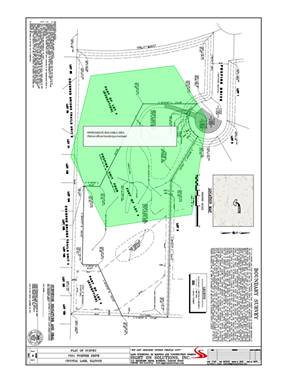
Property Map
Please use the print button to include maps when printing.
For more information about 4108 Rigby, Crystal Lake, IL 60012 contact Corcoran Urban Real Estate.
Broker Reciprocity
Listing provided by Berkshire Hathaway HomeServices Starck Real Estate
All information provided is deemed reliable but is not guaranteed and should be independently verified.
The data relating to real estate for sale on this web site comes in part from the Broker Reciprocity Program
of the Midwest Real Estate Data LLC. Real estate listings held by brokerage firms other than Urban Real Estate are
marked with the Broker Reciprocity logo and detailed information about them includes the name of the listing brokers.
Some IDX listings have been excluded from this website.