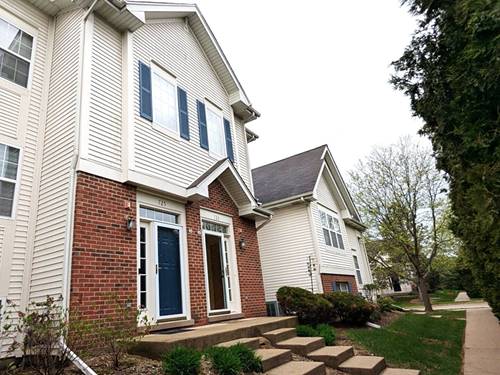
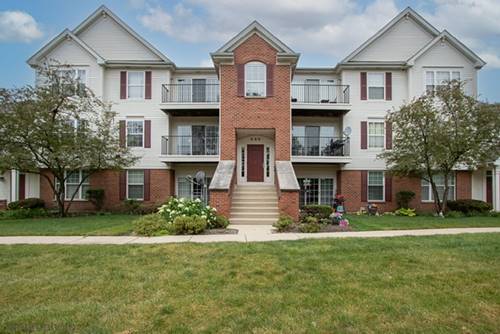
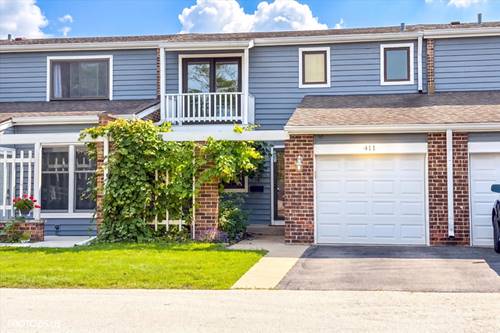
Welcome to Our Beautifully Updated Townhome in Sought-After Harmony Village! One of the Largest Floor Plans in the Community! This Spacious Home Offers 3 Bedrooms, 2.1 Bathrooms, and a Full Finished Basement Providing Plenty of Additional Living Space. Bright and Open Layout with Large Living Room, Separate Dining Room, and Spacious Kitchen with Eat-In Area. The Primary Suite Features a Private Balcony, Perfect for Morning Coffee or Evening Relaxation. Step Outside to a Huge Deck and Generous Backyard Ideal for Entertaining Family and Friends. Numerous Improvements Include New Windows, New Exterior Doors, Energy-Efficient Furnace and HVAC System, New Hot Water Heater, New Siding, Updated Bathrooms with Double-Sink Vanities, Beautiful Birch Hardwood Flooring, and New Washer and Dryer. Attached Garage with Extra-Long Driveway. Located on a Quiet Cul-de-Sac with Open Green Space Right Outside Your Door. Enjoy the Community Swimming Pool and Well-Maintained Grounds. Excellent Location Near Parks, Shopping, Dining, and Transportation. Investor Friendly Community with Rentals Allowed. A Great Place to Call Home or an Excellent Investment Opportunity!
Property Map
Please use the print button to include maps when printing.
For more information about 411 Hickory Unit 411, Wheeling, IL 60090 contact Corcoran Urban Real Estate.
Broker Reciprocity
Listing provided by Realta Real Estate
All information provided is deemed reliable but is not guaranteed and should be independently verified.
The data relating to real estate for sale on this web site comes in part from the Broker Reciprocity Program
of the Midwest Real Estate Data LLC. Real estate listings held by brokerage firms other than Urban Real Estate are
marked with the Broker Reciprocity logo and detailed information about them includes the name of the listing brokers.
Some IDX listings have been excluded from this website.