Corcoran Urban Real Estate
$0 to $5,000,000
Any Beds
Any Baths
For Sale
13 Properties Within 0.5 miles of: 411 N Belmont, Arlington Heights
  • Pages:
  • 1
  • 2

411 N Belmont
Arlington Heights, IL 60004

  • 3 Beds
  • 3 Baths
  • 2,765 Sq. Ft.
  • Built In 1924
Price

$1,150,000

Est Payment
$6,806 / month (details)  
Taxes
$10,796  
Beds
3  
Baths
3  
Rooms
9  
Type
Detached  
Sq. Ft.
2,765  
Lot Size
99x132  
Built
1924  
Neighborhood
Arlington Heights  
MLS
#12737968
Status
Active (1 day)

Property Description

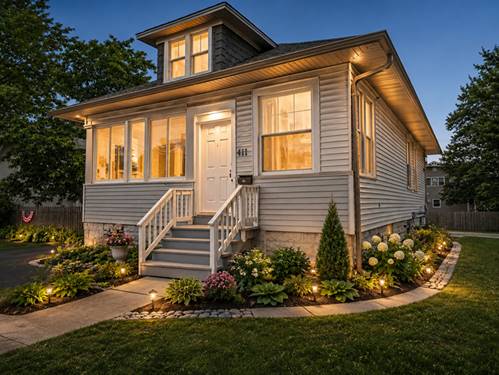
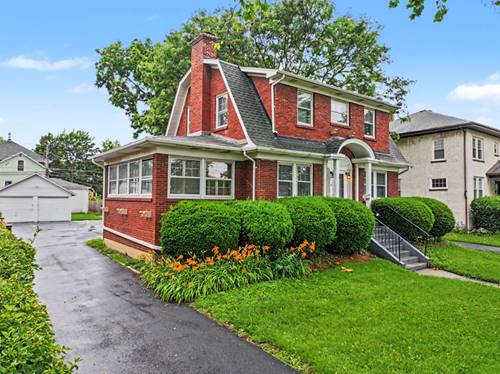
Historic Charm Meets Modern Luxury! This meticulously renovated 1924 bungalow in Recreation Park was original to Arlington Heights' first mayor, with timeless heavy timber and brick construction. Offering 3 bedrooms, 3 baths, and 2,765 square feet, the home blends original character - lead-glass windows, crown molding, a wood-burning fireplace, and arched doorways - with a fully reimagined chef's kitchen (2020) featuring a massive center island, custom cabinetry, Thermador appliances, a statement range hood, and custom tile work throughout. All three bathrooms were renovated in 2019, and the finished basement (2016) adds a home office, recreation area, spa room with steam shower, and wine room. Major systems were updated in 2020, including electrical, heating, and water systems. Outside, enjoy a private backyard retreat with a built-in outdoor kitchen, patio, and beautifully landscaped garden with fountain. Zoned for Windsor Elementary, South Middle School, and Prospect High School, and just minutes from downtown Arlington Heights' shops, dining, and Metra station.

Property Map

Property Details

Rooms

Room
Level
Flooring
Size
Living Room
Main
Hardwood
15X19
Dining Room
Main
Hardwood
14X14
Kitchen
Main
Tile
14X18
Family Room
N/A
Laundry
Basement
Vinyl
13X18
Master Bedroom
Second
Carpet
11X12
Bedroom 2
Second
Carpet
11X11
Bedroom 3
Main
Hardwood
12X13
Bedroom 4
N/A
Office
Basement
Carpet
11X14
Bonus Room
Second
Carpet
12X14
Recreation Room
Basement
Carpet
23X24
Foyer
Main
Hardwood
8X18
Storage
Basement
Other
16X20
Walk In Closet
Second
Carpet
7X12

Utilities

  • Heating Steam, Radiator(s), Radiant Floor
  • Cooling Central Air, Small Duct High Velocity
  • Water Lake Michigan
  • Sewer Public Sewer

Additional Information

Interior Features
Steam Room, 1st Floor Bedroom, 1st Floor Full Bath, Built-in Features, Walk-In Closet(s), Separate Dining Room
Exterior Features
Outdoor Grill
Appliances
Microwave, Dishwasher, High End Refrigerator, Washer, Dryer, Disposal, Wine Refrigerator, Cooktop, Oven, Range Hood
Parking
2 Garage Spaces, Side Driveway, Yes, Garage Owned, Detached, Garage, Parking included in price
Schools
Prospect High School (214), South Middle School (25), Windsor Elementary School (25)

Payment Calculator

$
$
$
$
$
%
$
years
%
Principal & Interest
$0
Property Tax
$0
Assessments
$0
Home Insurance
$0
Mortgage Insurance
$0

Listing History

08-20-2026 Listed at $1,150,000
Last Modified 8/20/26 7:12 AM

Nearby Transportation

  • Union Pacific Northwest 0.4 mi
  • Hwy 53 North 1.9 mi
  • Hwy 53 South 2.1 mi
  • I 90 West 3.0 mi
  • I 90 East 3.2 mi
  • I 290 West 3.9 mi
  • I 290 East 4.5 mi
grid
Register to see 1 more properties