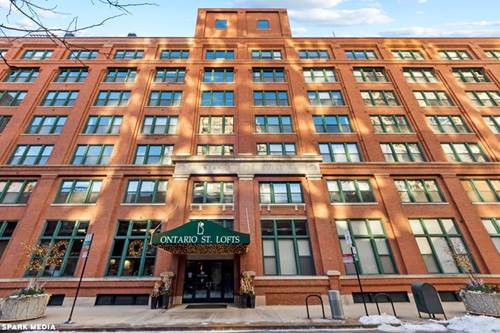
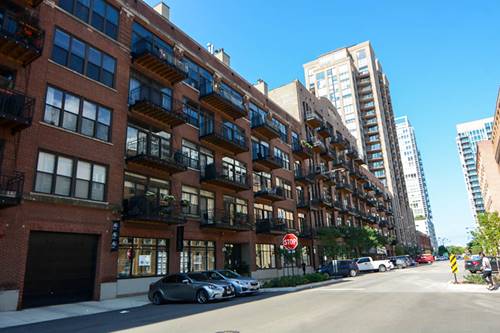
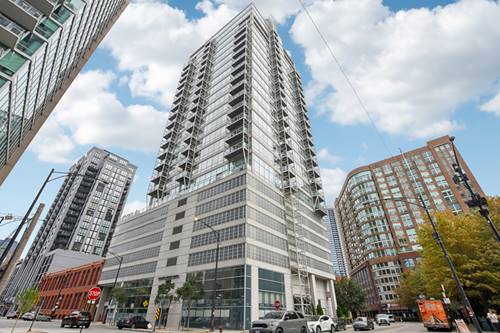
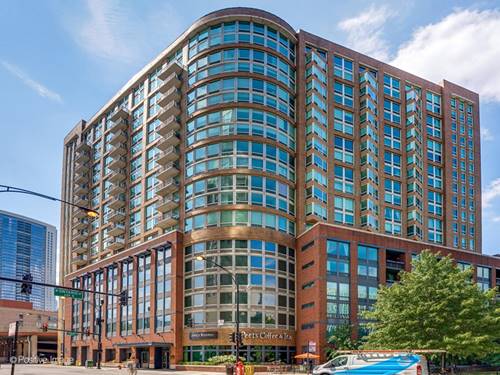
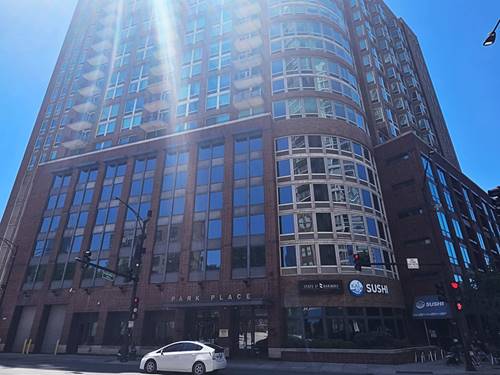
Beautiful and Spacious 2BED/2BATH unit in brick/concrete artistic loft building in Prime River North location!!Well maintained and beautiful hard floor throughout the living room with a cozy fireplace. Open concept living/dining area and natural light flooding from windows with 10' Timber ceilings. The unit features Large master bedroom with a 6' x 8' walk -through closet and En-suite bathroom. Stainless steel appliances,42'' Cabinets, Breakfast bar and wash/dryer in the unit. A ton of storage space in the unit in addition to a 4' x 5' storage locker, Basic Cable and Internet and heated garage parking are also included in the rent!! The building offers 24 hours security/door person, Luxer One package room, fully equipped Exercise Room, Yoga/Pilates Studio, Bike Room, and Rooftop Deck to enjoy the Chicago landscape. Easy access to 90/94, Trains and Fine restaurants around. Schedule a viewing of this fantastic unit in the desirable location to call your NEW HOME!!
Property Map
Please use the print button to include maps when printing.
Bike Room/Bike Trails, Door Person, Elevator in Residence, Exercise Room, Storage, On Site Manager/Engineer, Sundeck, Receiving Room, Security Door Lock(s), Service Elevator(s), Valet/Cleaner
For more information about 411 W Ontario Apt 405, Chicago, IL 60654 contact Corcoran Urban Real Estate.
Broker Reciprocity
Listing provided by Compass
All information provided is deemed reliable but is not guaranteed and should be independently verified.
The data relating to real estate for sale on this web site comes in part from the Broker Reciprocity Program
of the Midwest Real Estate Data LLC. Real estate listings held by brokerage firms other than Urban Real Estate are
marked with the Broker Reciprocity logo and detailed information about them includes the name of the listing brokers.
Some IDX listings have been excluded from this website.