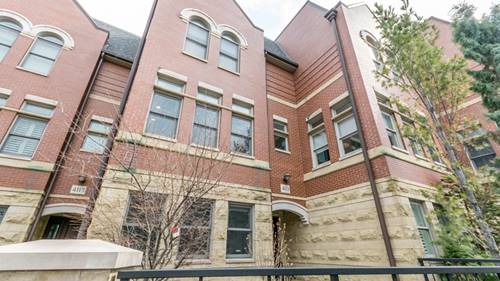
Bright & spacious Southport Corridor 4 bed/3.1 bath townhome with 3 outdoor spaces! Chef's kitchen with tons of cherry cabinets, granite countertops & island with breakfast bar, Subzero, Thermador & Bosch stainless steel appliances, breakfast area and balcony which is great for morning coffee & grilling. Sunny living room/dining room with West exposure, wbfp with gas logs & built in shelving. Three nice sized bedrooms on 3rd level including a huge master bedroom with two closets, vaulted ceilings & additional attic storage above closets. Master bath features double sink with granite countertops and lots of cabinet space, separate soaking tub & shower. Crown molding & Oak hardwood floors thru out. Main floor office/4th bedroom w/full bath is great for guests. 4th floor family room leads to private East facing roof deck with newer composite decking. 2 car attached garage & professionally landscaped fenced front yard. Fantastic location, close to Southport corridor shopping & restaurants & French Lycee! Available September 1st.
Property Map
Please use the print button to include maps when printing.
For more information about 4113 N Southport, Chicago, IL 60613 contact Corcoran Urban Real Estate.
Broker Reciprocity
Listing provided by Keller Williams Preferred Realty
All information provided is deemed reliable but is not guaranteed and should be independently verified.
The data relating to real estate for sale on this web site comes in part from the Broker Reciprocity Program
of the Midwest Real Estate Data LLC. Real estate listings held by brokerage firms other than Urban Real Estate are
marked with the Broker Reciprocity logo and detailed information about them includes the name of the listing brokers.
Some IDX listings have been excluded from this website.