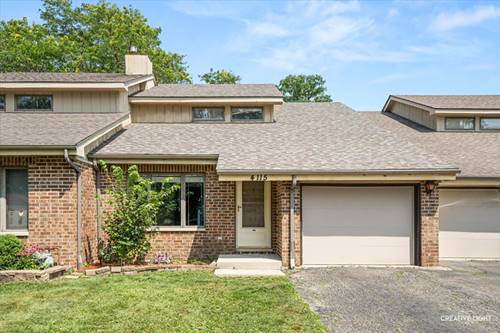
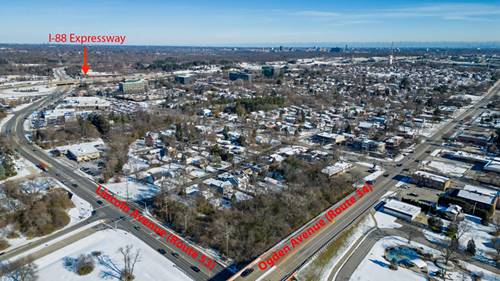
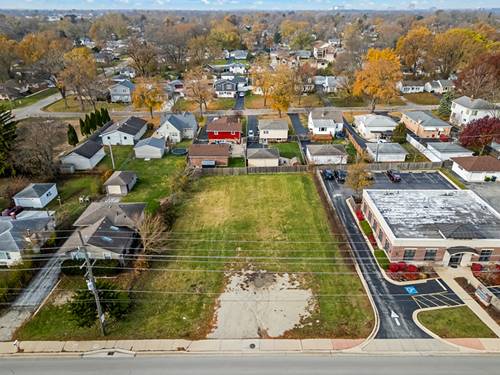
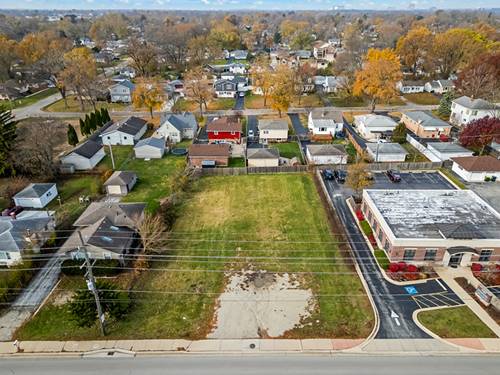
COMPLETELY REMODELED FROM TOP TO BOTTOM! This stunning two-story townhome is truly move-in ready and offers NO MONTHLY HOA ASSESSMENT! EVERYTHING IS NEW, including a BRAND-NEW ROOF, BRAND-NEW WATER HEATER, BRAND-NEW LUXURY VINYL PLANK FLOORING THROUGHOUT THE MAIN LEVEL, BRAND-NEW CARPET THROUGHOUT THE SECOND LEVEL, FRESH INTERIOR PAINT, BRAND-NEW KITCHEN CABINETS, BRAND-NEW COUNTERTOPS, AND A FULL SUITE OF BRAND-NEW STAINLESS STEEL APPLIANCES. The open-concept floor plan offers approximately 1,528 square feet of living space with soaring vaulted ceilings that fill the home with natural light. Upstairs you'll find two spacious bedrooms plus a versatile loft that's perfect for a home office, reading nook, or flex space. Enjoy the privacy of a backyard that backs directly to a park, along with the rare benefit of owning the land beneath your home. A 4-foot-deep concrete crawl space spanning the entire home provides exceptional storage. Conveniently located on the north side of town with quick access to shopping, dining, and I-88, this beautifully renovated home offers the perfect combination of modern updates, low-maintenance living, and an unbeatable location.
Property Map
Please use the print button to include maps when printing.
For more information about 4115 Liberty Unit 4115, Westmont, IL 60559 contact Corcoran Urban Real Estate.
Broker Reciprocity
Listing provided by eXp Realty
All information provided is deemed reliable but is not guaranteed and should be independently verified.
The data relating to real estate for sale on this web site comes in part from the Broker Reciprocity Program
of the Midwest Real Estate Data LLC. Real estate listings held by brokerage firms other than Urban Real Estate are
marked with the Broker Reciprocity logo and detailed information about them includes the name of the listing brokers.
Some IDX listings have been excluded from this website.