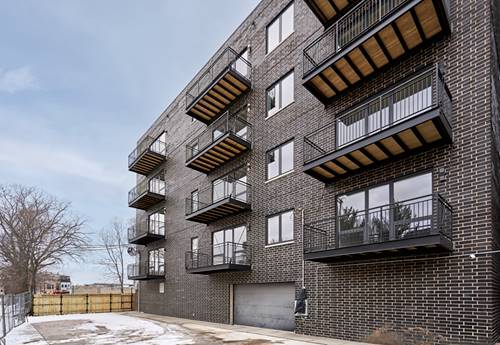
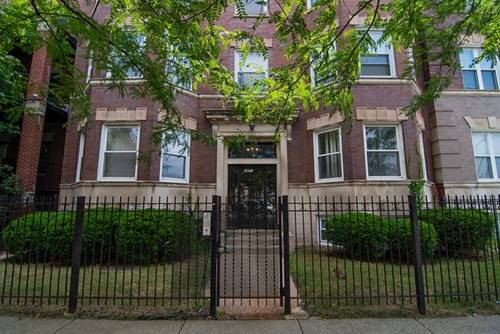
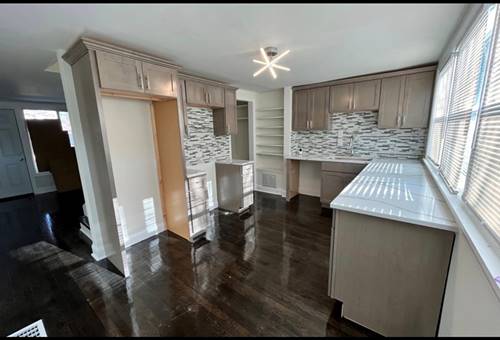
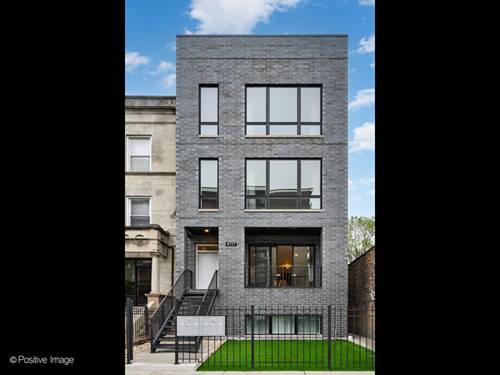
Experience elevated living in the heart of Bronzeville with this stunning 2-bedroom, 1-bath luxury rental. Designed with true condo-quality finishes, this home offers the perfect blend of style, space, and convenience. The unit features a bright & open living space. The kitchen is beautifully appointed with sleek quartz countertops, stainless steel appliances, a honed marble backsplash. Other features include: spa-like bathroom with refined finishes, professionally organized closets throughout, central heat and air, plus the convenience of in-unit laundry and custom window treatments already installed by the landlord. A bundled utility package of $85/month includes high-speed internet (Zentro Wireless), water, trash, and recycling. Tenant pays for electricity. Unbeatable location near the Green Line, near Mariano's, and quick access to I-90/94-putting everything you need right at your doorstep. Preferred rental requirements: minimum credit score of 625, minimum income is 3x monthly rent, including any pet, and utility fees, no bankruptcies, judgments, or evictions. Credit check, criminal background check, and income verification will be completed. Rental application provided upon request- application fee $40/person and is non-refundable. Everyone 18+ to occupy the unit must complete an application. There is a $350 non-refundable move in fee for any adult over the age on 18 on the lease. Dogs less than 40lbs are allowed (no aggressive breeds) and will incur an additional $50/month pet rent. No charge for one cat, any additional cat will incur an additional $25/month pet rent. This is a non-smoking building.
Property Map
Please use the print button to include maps when printing.
For more information about 4117 S Indiana Apt 2F, Chicago, IL 60653 contact Corcoran Urban Real Estate.
Broker Reciprocity
Listing provided by @properties Christie's International Real Estate
All information provided is deemed reliable but is not guaranteed and should be independently verified.
The data relating to real estate for sale on this web site comes in part from the Broker Reciprocity Program
of the Midwest Real Estate Data LLC. Real estate listings held by brokerage firms other than Urban Real Estate are
marked with the Broker Reciprocity logo and detailed information about them includes the name of the listing brokers.
Some IDX listings have been excluded from this website.