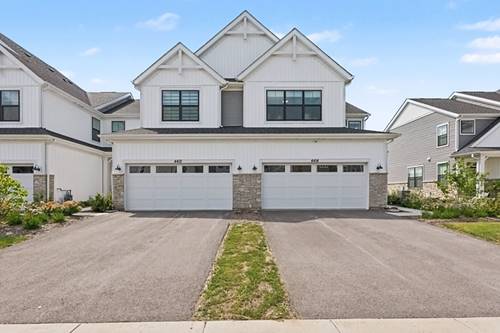
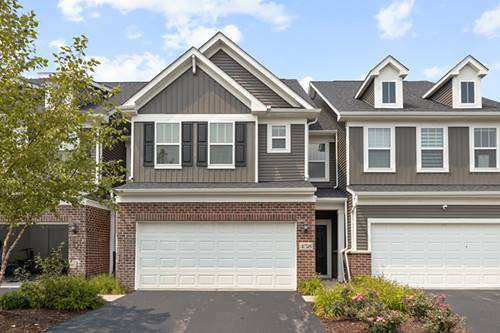
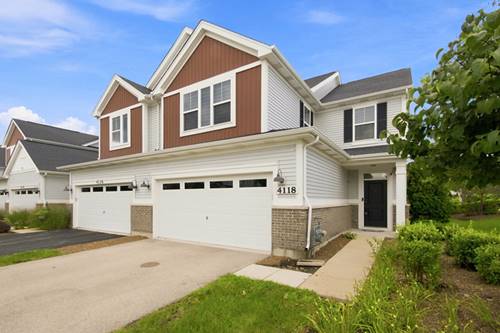
Highly rated Matea Valley school district. Corner lot 2 bedroom, 2 1/2 bath Gramercy Square townhome built in 2019. Former model home with over 2,000sf and with all builder's upgrades and it shows! 1st floor has an open concept with one of the nicest kitchens around. 42" white cabinets/hunter green tiled backsplash/quartz countertops w/inset farm sink/commercial grade faucet/hand selected lighting & crown molding. 24x14 sized living room has custom lighting floor to ceiling brick fireplace. The formal living room has western exposure sunlight and leads directly to the outdoor patio. Walking upstairs leads to jaw dropping rooms featuring the 2nd floor loft that comes in with built-ins. Iron spindles anchor the staircase on the 2nd floor. The primary bedroom! Ahh the primary bedroom is a 10! Vaulted ceilings/wainscoting/crown molding/detailed wallpaper/6 panel doors and it's huge with a walk-in closet. 2 full bathrooms located on the 2nd floor including primary bathroom with dual vanity bowls/quartz countertops/black framed shower/16" wide tile flooring/sit down soaker tub! Laundry is located right off the bedrooms on upper floor. All drapery stays!
Property Map
Please use the print button to include maps when printing.
For more information about 4118 Calder, Aurora, IL 60504 contact Corcoran Urban Real Estate.
Broker Reciprocity
Listing provided by Wilk Real Estate
All information provided is deemed reliable but is not guaranteed and should be independently verified.
The data relating to real estate for sale on this web site comes in part from the Broker Reciprocity Program
of the Midwest Real Estate Data LLC. Real estate listings held by brokerage firms other than Urban Real Estate are
marked with the Broker Reciprocity logo and detailed information about them includes the name of the listing brokers.
Some IDX listings have been excluded from this website.