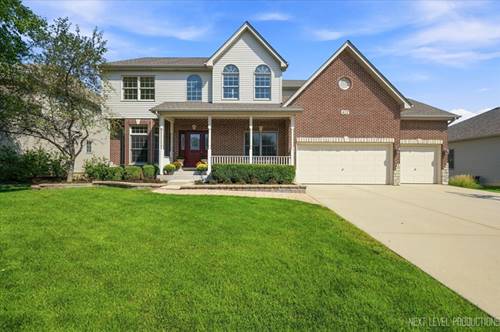
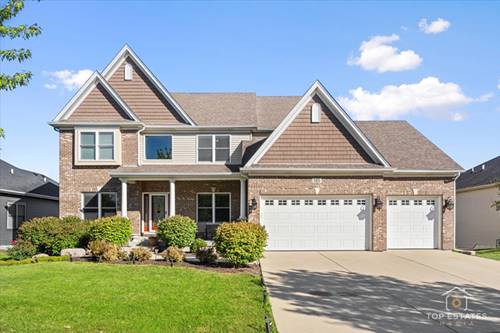
Welcome to this gorgeous 4-bedroom home in the Deerpath Trails neighborhood! Beautifully refreshed and truly move-in ready, this home offers the perfect combination of thoughtful updates, spacious living areas, and fantastic amenities. The first floor features 9 ft. ceilings, freshly refinished hardwood floors and an inviting family room showcases a stunning floor-to-ceiling brick fireplace, creating the perfect gathering space. The gorgeous kitchen offers an abundance of cabinetry, upgraded appliances, solid surface countertops and plenty of room for everyday living and entertaining, while the formal dining room and formal living room provide additional flexible spaces as well as a first floor office. The finished basement adds even more living and recreation space, complete with a pool table that stays, plus a separate storage room for all your organizational needs. Outside, enjoy the freshly painted deck overlooking the fully fenced yard and a paver patio with fire pit along with a welcoming front porch and a concrete driveway. The oversized 3-car garage is a standout feature with its epoxy-coated floor, providing plenty of room for vehicles, hobbies, and storage. With 4 bedrooms, generous living space, a finished basement, beautiful updates throughout, and a fantastic location close to schools, shopping, restaurants, parks, and everyday conveniences, this Deerpath Trails home has so much to offer. Come see why this one is ready to welcome you home!
Property Map
Please use the print button to include maps when printing.
For more information about 412 Deerfield, Oswego, IL 60543 contact Corcoran Urban Real Estate.
Broker Reciprocity
Listing provided by Charles Rutenberg Realty of IL
All information provided is deemed reliable but is not guaranteed and should be independently verified.
The data relating to real estate for sale on this web site comes in part from the Broker Reciprocity Program
of the Midwest Real Estate Data LLC. Real estate listings held by brokerage firms other than Urban Real Estate are
marked with the Broker Reciprocity logo and detailed information about them includes the name of the listing brokers.
Some IDX listings have been excluded from this website.