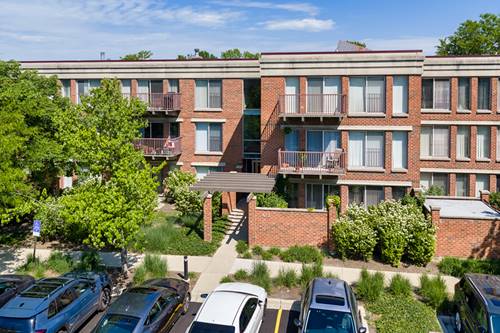
Welcome to this stunning 1st floor, open concept condominium filled with natural light, elegant finishes, and offering serene pond views from the private patio, creating an atmosphere that feels both sophisticated and tranquil. Located in sought-after Coromandel, with resort-style amenities, award-winning Deerfield schools, and an exceptional Deerfield location. The modern designed floor plan features hardwood flooring throughout the living and dining room and expansive entertaining spaces ideal for both everyday living and hosting guests. The main living space is open to the eat-in kitchen with ample table space, breakfast bar, patio access and gorgeous views of the lawn and pond. The spacious primary suite serves as a true retreat with a large bath and large walk-in closet. The generously sized second bedroom offers flexible options as an office and as a guest room. Additional highlights include two indoor parking spaces and an extraordinary adjacent private storage room with shelving measuring approximately 11x16, offering rare convenience and functionality seldom found in condominium living. Coromandel residents enjoy an unmatched lifestyle with access to indoor and outdoor pools, a clubhouse with exercise room, tennis courts, scenic walking trails, and convenient walking access to vibrant downtown Deerfield with its shops, restaurants, Metra station, and more. A rare opportunity to enjoy maintenance-free living without compromise.
Property Map
Please use the print button to include maps when printing.
For more information about 412 Kelburn Unit 115, Deerfield, IL 60015 contact Corcoran Urban Real Estate.
Broker Reciprocity
Listing provided by Engel & Voelkers Chicago North Shore
All information provided is deemed reliable but is not guaranteed and should be independently verified.
The data relating to real estate for sale on this web site comes in part from the Broker Reciprocity Program of the Midwest Real Estate Data LLC. Real estate listings held by brokerage firms other than Urban Real Estate are marked with the Broker Reciprocity logo and detailed information about them includes the name of the listing brokers.