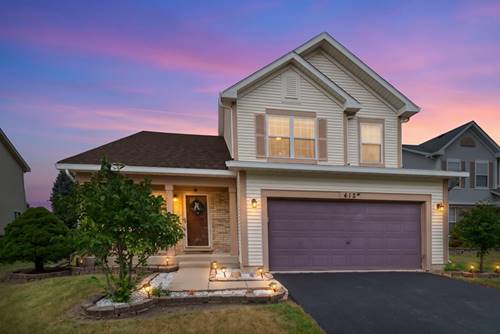
Beautiful 2-story home with a finished basement! Come see this lovingly maintained home and fall in love with all it has to offer. As you enter through the front door, you'll be welcomed by soaring ceilings, large windows, and an abundance of natural light throughout. The main level features all-new flooring and a bright, dream-worthy white kitchen with backsplash and stainless-steel appliances. The kitchen opens seamlessly to the family room and a convenient everyday dining area, creating a wonderful space for both everyday living and entertaining. A half bathroom is conveniently located on the main floor for guests, along with a laundry/mudroom for added functionality. Upstairs, enjoy three generously sized bedrooms plus additional flexible space that's perfect for a kids' area, reading nook, or home office overlooking the grand living room below. The spacious primary suite features a private bathroom and walk-in closet. The finished basement provides even more living and entertainment space, including an additional bedroom and versatile areas ready for movie nights, gatherings, a playroom, or whatever suits your needs. Outside, enjoy a great private backyard and the convenience of an attached 2-car garage. Recent updates include: * Roof - 2026 * Carpet - 2026 * Flooring - 2024 * Doors - 2024 * Kitchen/open-concept renovation - 2024 * Water heater - newer * Chef's stove - newer * Finished basement - 2022 * Windows - 2020 This home offers space, natural light, thoughtful updates, and a layout designed for comfortable living. Schedule your showing today and come see everything this wonderful home has to offer!
Property Map
Please use the print button to include maps when printing.
For more information about 412 Rachel, Romeoville, IL 60446 contact Corcoran Urban Real Estate.
Broker Reciprocity
Listing provided by Salazar Realty LLC
All information provided is deemed reliable but is not guaranteed and should be independently verified.
The data relating to real estate for sale on this web site comes in part from the Broker Reciprocity Program
of the Midwest Real Estate Data LLC. Real estate listings held by brokerage firms other than Urban Real Estate are
marked with the Broker Reciprocity logo and detailed information about them includes the name of the listing brokers.
Some IDX listings have been excluded from this website.