Corcoran Urban Real Estate
$0 to $5,000,000
Any Beds
Any Baths
For Sale
33 Properties Within 0.5 miles of: 4124 N Kenmore, Chicago
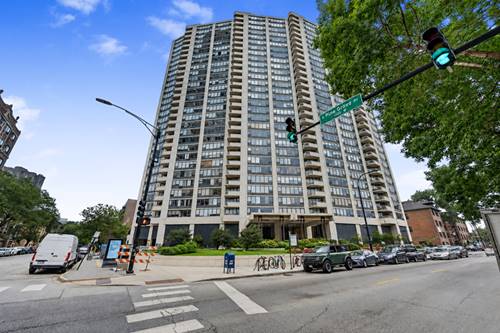
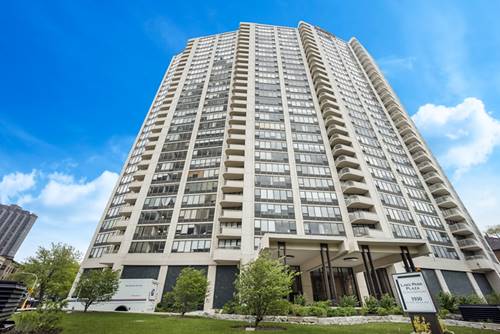
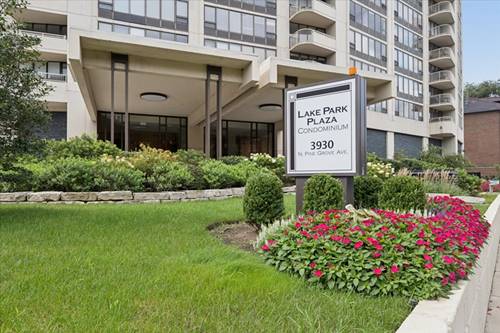
  • 3930 N Pine Grove Unit 2612, Chicago, IL 60613
    $238,000
    1 bed | 1 bath
    4 more available units at this address
    $310,000 Unit 707 2 bd / 2 ba
    $290,000 Unit 1405 1 bd / 1 ba
    $285,200 Unit 1810 1 bd / 1 ba
    $260,000 Unit 2304 1 bd / 1 ba
  • 3930 N Pine Grove Unit 1810, Chicago, IL 60613
    $285,200
    1 bed | 1 bath
    4 more available units at this address
    $310,000 Unit 707 2 bd / 2 ba
    $290,000 Unit 1405 1 bd / 1 ba
    $260,000 Unit 2304 1 bd / 1 ba
    $238,000 Unit 2612 1 bd / 1 ba
  • 3930 N Pine Grove Unit 1405, Chicago, IL 60613
    $290,000
    1 bed | 1 bath
    4 more available units at this address
    $310,000 Unit 707 2 bd / 2 ba
    $285,200 Unit 1810 1 bd / 1 ba
    $260,000 Unit 2304 1 bd / 1 ba
    $238,000 Unit 2612 1 bd / 1 ba
  • 3930 N Pine Grove Unit 707, Chicago, IL 60613
    $310,000
    2 bed | 2 bath
    4 more available units at this address
    $290,000 Unit 1405 1 bd / 1 ba
    $285,200 Unit 1810 1 bd / 1 ba
    $260,000 Unit 2304 1 bd / 1 ba
    $238,000 Unit 2612 1 bd / 1 ba
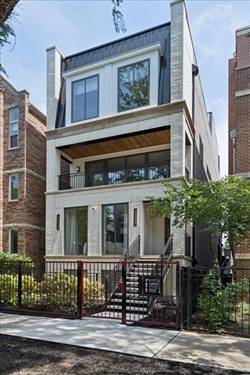
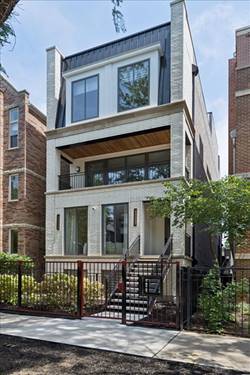
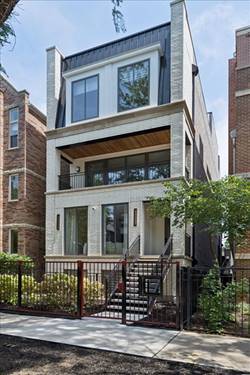
  • 3739 N Clifton Unit 2, Chicago, IL 60613
    $850,000
    2 bed | 2 bath
    3 more available units at this address
    $3,425,000 8 bd / ba
    $1,500,000 Unit 1 4 bd / 3 ½ ba
    $1,100,000 Unit 3 2 bd / 2 ba
  • 3739 N Clifton Unit 3, Chicago, IL 60613
    $1,100,000
    2 bed | 2 bath
    3 more available units at this address
    $3,425,000 8 bd / ba
    $1,500,000 Unit 1 4 bd / 3 ½ ba
    $850,000 Unit 2 2 bd / 2 ba
  • 3739 N Clifton Unit 1, Chicago, IL 60613
    $1,500,000
    4 bed | 3½ bath
    3 more available units at this address
    $3,425,000 8 bd / ba
    $1,100,000 Unit 3 2 bd / 2 ba
    $850,000 Unit 2 2 bd / 2 ba

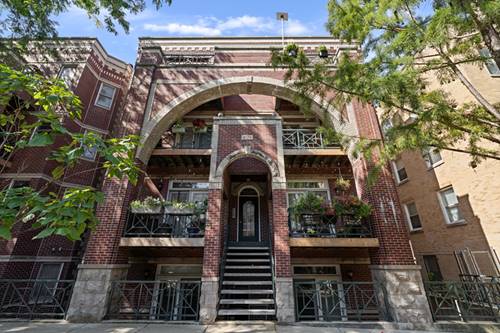
4124 N Kenmore Unit 2N
Chicago, IL 60613

  • 2 Beds
  • 2 Baths
  • Built In 1997
Price

$480,000

Est Payment
$3,384 / month (details)  
Taxes
$6,965  
Assessments
$310  
Beds
2  
Baths
2  
Rooms
5  
Type
Attached  
Sq. Ft.
n/a  
Built
1997  
Neighborhoods
Uptown, Buena Park  
MLS
#12758208
Status
Active

Property Description

Welcome home to this fabulous 2-bedroom, 2-bathroom home in an unbeatable Buena Park location. Set on a tree lined street, only a 5 minute walk to the Sheridan Red Line, and with a garage space this home offers the best in city living. Walking into the unit you'll be greeted by the expansive living room with oak hardwood flooring throughout. Generous ceiling height and an abundance of windows fill the home with natural light, enhanced by a desirable eastern exposure. The room is anchored by a charming gas fireplace and flows seamlessly into the open-concept dining area and kitchen, creating an ideal layout for both everyday living and entertaining. The well-appointed kitchen features warm maple cabinetry, quartzite countertops, stainless steel appliances, and a full glass-tile backsplash, complemented by a large peninsula with ample counter space and seating. Step outside to the serene private balcony, conveniently located directly off the living space and perfect for grilling, relaxing, or enjoying your morning coffee. An enormous primary suite becomes the ultimate oasis with a spa-like primary bathroom that offers a luxurious retreat with subway-tile wainscoting, a jetted tub, separate glass-enclosed shower, and dual vanity with undermount porcelain sinks and a Marble countertop. An additional bedroom and bath are ideal for guests or to be used as a designated home office space. In-unit laundry and one deeded garage parking space is included. Enjoy all that Lakeview and Buena Park have to offer, with easy access to the Sheridan Red Line station, Lake Shore Drive, the lakefront, Wrigley Field, and an incredible selection of restaurants, bars, and nightlife. This is a city living at its best-spacious, stylish, and ideally located.

Property Map

Property Details

Rooms

Room
Level
Flooring
Size
Living Room
Main
Hardwood
19X16
Dining Room
Main
Hardwood
COMBO
Kitchen
Main
Hardwood
14X9
Family Room
N/A
Laundry
N/A
Master Bedroom
Main
Hardwood
17X13
Bedroom 2
Main
Hardwood
12X11
Bedroom 3
N/A
Bedroom 4
N/A
Deck
Main
12X4

Utilities

  • Heating Natural Gas, Forced Air
  • Cooling Central Air
  • Water Public
  • Sewer Public Sewer

Additional Information

Assessment Includes
Water, Insurance, Lawn Care, Scavenger, Snow Removal
Common Amenities
Bike Room/Bike Trails
Exterior Features
Balcony
Appliances
Range, Microwave, Dishwasher, Refrigerator, Washer, Dryer, Disposal, Stainless Steel Appliance(s), Gas Oven
Pets Allowed
Cats OK, Dogs OK, Number Limit
Parking
1 Garage Spaces, Off Alley, Garage Door Opener, Yes, Garage Owned, Detached, Garage, Parking included in price
Schools
Senn High School (299), Brenneman Elementary School (299), Brenneman Elementary School (299)

Payment Calculator

$
$
$
$
$
%
$
years
%
Principal & Interest
$0
Property Tax
$0
Assessments
$0
Home Insurance
$0
Mortgage Insurance
$0

Nearby Transportation

  • Bus 151 0.1 mi
  • Bus 80 0.2 mi
  • Bus X9 0.2 mi
  • Bus 36 0.2 mi
  • Bus 9 0.3 mi
  • Bus 22 0.3 mi
  • Bus 135 0.3 mi
  • Bus 148 0.3 mi
  • Bus 78 0.4 mi
  • Bus 146 0.5 mi
  • Bus 136 0.5 mi
  • Bus 0.6 mi
  • Bus 81 0.6 mi
  • Bus 8 0.6 mi
  • Bus 152 0.7 mi
  • Union Pacific North 1.2 mi
  • Red Line 0.2 mi
  • Purple Line 0.5 mi
  • Brown Line 1.0 mi
  • ZipCar 0.3 mi
  • I 90 West 2.6 mi
  • I 94 West 2.6 mi
  • I 90 East 2.6 mi
  • I 94 East 2.6 mi
grid
Register to see 1 more properties