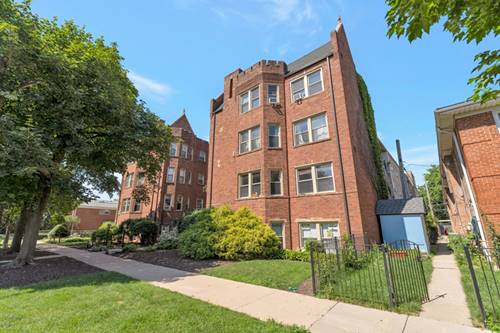
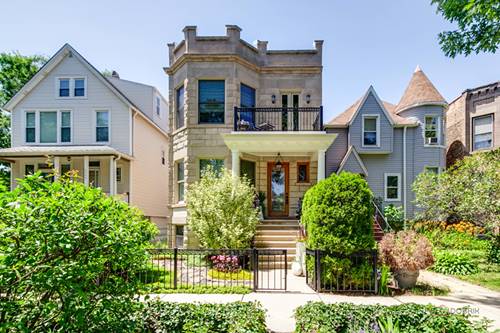
This charming one-bedroom condo is nestled in a beautifully maintained, gated courtyard building in the heart of Old Irving Park. Condo features an open and spacious layout with oversized rooms, soaring ceilings, and gleaming hardwood floors throughout. The generous living room and formal dining room overlook the professionally landscaped courtyard, creating a peaceful and picturesque setting. The kitchen offers granite countertops, stainless steel appliances, and abundant 42-inch cabinetry. Three large closets-including two walk-in closets in the bedroom and living room as well as a private 5' x 5' x 5' storage locker in the laundry room which offers additional storage for even a bike. Low monthly HOA dues include gas, heat, and water, adding tremendous value and affordability. Condo is located on a quiet, tree-lined street in one of Chicago's most desirable neighborhoods, surrounded by parks, schools, churches, and the historic charm of Old Irving Park's beautiful Victorian homes. Just about 10 miles from downtown Chicago, you'll appreciate the perfect balance of peaceful residential living with easy access to all the city has to offer. Diverse local restaurants and welcoming pubs and breweries with outdoor dining-all within walking distance. Commuters will love the quick access to I-90/I-94, as well as being less than a five-minute walk to both the CTA and Metra. Condo is move-in ready and competitively priced; this exceptional condo offers comfort, convenience, and outstanding value. Motivated seller-don't miss this opportunity to make it yours!
Property Map
Please use the print button to include maps when printing.
Heat, Water, Insurance, Exterior Maintenance, Lawn Care, Scavenger, Snow Removal
Common Amenities
Bike Room/Bike Trails, Coin Laundry, Storage
Interior Features
Storage
Appliances
Range, Microwave, Dishwasher, Refrigerator
Pets Allowed
Cats OK, Dogs OK
Schools
District 299
Payment Calculator
Listing History
07-11-2026
Listed at $189,900
Last Modified 7/13/26 5:01 PM
Nearby Transportation
Bus 54A
0.1 mi
Bus 53
0.1 mi
Bus 80
0.2 mi
Bus 78
0.4 mi
Bus 152
0.7 mi
Bus 56
0.7 mi
Bus 54
0.8 mi
Bus 81
0.8 mi
Bus 82
0.9 mi
Bus 77
1.2 mi
Union Pacific Northwest
0.2 mi
Milwaukee North
0.7 mi
Blue Line
0.2 mi
Brown Line
1.2 mi
I 94 West
0.1 mi
I 90 West
0.1 mi
I 90 East
0.2 mi
I 94 East
0.2 mi
Broker Reciprocity
Listing provided by Windy City Realtors Inc.
All information provided is deemed reliable but is not guaranteed and should be independently verified.
The data relating to real estate for sale on this web site comes in part from the Broker Reciprocity Program
of the Midwest Real Estate Data LLC. Real estate listings held by brokerage firms other than Urban Real Estate are
marked with the Broker Reciprocity logo and detailed information about them includes the name of the listing brokers.
Some IDX listings have been excluded from this website.