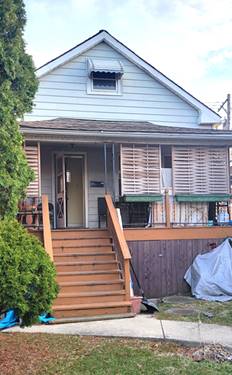
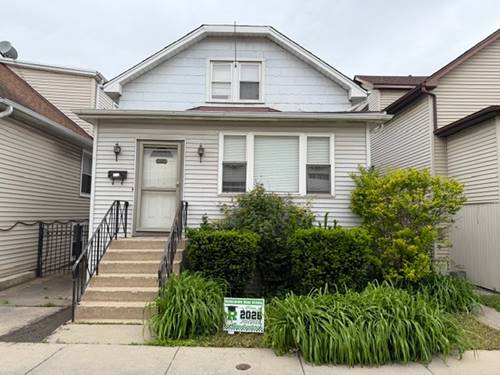
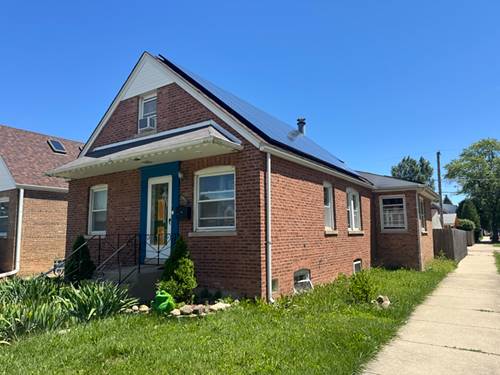
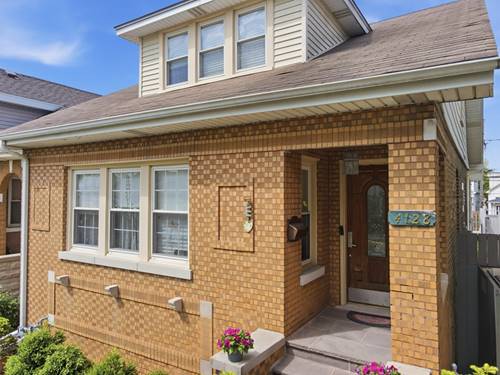
Welcome to 4128 N. Ottawa Avenue, a turnkey oversized brick bungalow- 5 bed/2 bath, finished walkout basement, fenced yard. 2148 sq ft of living space nestled on a picturesque, tree-lined street in one of most desirable pockets. This oversized brick home has been extensively renovated top to bottom- with freshly painted interiors, gleaming refinished hardwood floors, new carpets just installed and updated bathrooms featuring stylish new vanities, mirrors, and modern light fixtures, making it completely move-in ready. The sun-filled main level features generously sized bedrooms, a full bathroom, a bright and inviting living room, a formal dining room, and an incredible large **family room/sunroom** with windows galore, tons of light, gorgeous hardwood floors, and a wide sliding glass door leading to the deck, creating the perfect space for relaxing, entertaining, or enjoying views of the backyard year-round. The **well-appointed maple kitchen** is both functional and welcoming, featuring a **new refrigerator**, abundant maple cabinetry, ample counter space, and beautiful natural light throughout the day. Upstairs, you'll find a private primary suite complete with a walk-in closet and an additional sitting area that's perfect for a home office, reading nook, or exercise space, along with extra storage. A second spacious bedroom and a full bathroom complete the upper level. Skylights in the hallway and bathroom fill the space with beautiful natural light, creating a bright and airy atmosphere. The expansive finished lower level offers exceptional flexibility with endless possibilities, featuring a fifth bedroom, a large recreation room, playroom, home gym, guest suite, office, or additional living space to fit your needs. Step outside to your fully fenced backyard, where a covered porch and large deck provide the perfect setting for summer barbecues, outdoor entertaining, or simply relaxing with family and friends. Additional highlights include a new beautiful carpets installed on the stairs and entire 2nd floor, a dual-zoned heating and cooling systems and oversized 2.5-car garage. Enjoy the convenience of being just a short distance from the HIP Shopping Center, restaurants, parks, highly rated schools, public transportation, CTA, major expressways, O'Hare International Airport, and downtown Chicago. The Norridge Park District outdoor pool is just three blocks away, offering the perfect place to cool off and enjoy the summer. This is an exceptional opportunity to own an extra clean, fresh, spacious, move-in-ready home in the heart of Norridge. Schedule your private showing today!