Corcoran Urban Real Estate
$0 to $5,000,000
Any Beds
Any Baths
For Sale
10 Properties Within 0.5 miles of: 4129 Florence, Glenview
  • Pages:
  • 1
  • 2

4129 Florence
Glenview, IL 60025

  • 3 Beds
  • 2 / 1 Baths
  • 1,800 Sq. Ft.
  • Built In 1993
Price

$579,900

Est Payment
$4,087 / month (details)  
Taxes
$7,715  
Assessments
$487  
Beds
3  
Baths
2 / 1  
Rooms
8  
Type
Attached  
Sq. Ft.
1,800  
Built
1993  
Neighborhood
Glenview / Golf  
MLS
#12688360
Status
Active (3 days)

Property Description

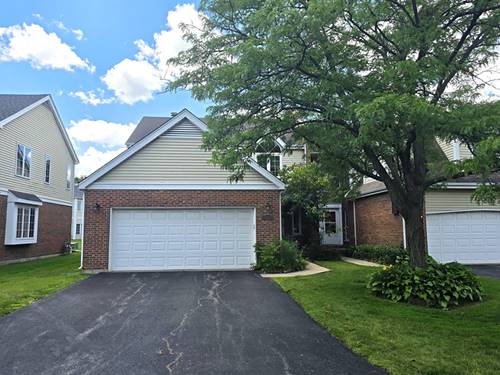
Welcome to this beautifully maintained 3-bedroom, 2.1-bath end unit townhome nestled in the highly sought-after Triumvera community of Glenview. Located within the award-winning Glenbrook South High School district, this home offers an exceptional combination of space, comfort, and a premier North Shore location. Designed for comfortable everyday living and effortless entertaining, the home features a bright, oversized kitchen with abundant cabinetry and a full appliance package, elegant hardwood floors, and soaring cathedral ceilings that fill the home with natural light. The generous primary suite offers a private retreat with a spa-inspired bathroom featuring a whirlpool tub and separate shower. Two additional spacious bedrooms provide flexibility for family, guests, or a home office. The fully finished basement adds valuable living space-perfect for a family room, recreation area, fitness room, or media room. A convenient attached 2-car garage completes the home. Enjoy the exceptional amenities Triumvera has to offer, including an indoor and outdoor swimming pool, clubhouse, fitness center, meeting rooms, and beautifully maintained grounds. Ideally located near shopping, dining, parks, transportation, and everything Glenview has to offer, this home combines comfort, convenience, and an outstanding lifestyle. Don't miss this wonderful opportunity!

Property Map

Property Details

Rooms

Room
Level
Flooring
Size
Living Room
Main
Hardwood
29X14
Dining Room
Main
Hardwood
COMBO
Kitchen
Main
Wood Laminate
21X14
Family Room
Basement
Carpet
20X18
Laundry
Basement
Vinyl
14X08
Master Bedroom
Second
Hardwood
19X15
Bedroom 2
Second
Hardwood
12X11
Bedroom 3
Second
Hardwood
11X10
Bedroom 4
Basement
Carpet
12X10

Utilities

  • Heating Natural Gas, Forced Air
  • Cooling Central Air
  • Water Lake Michigan
  • Sewer Public Sewer

Additional Information

Assessment Includes
Insurance, Clubhouse, Exercise Facilities, Pool, Exterior Maintenance, Lawn Care, Scavenger, Snow Removal
Common Amenities
Exercise Room, Health Club, Party Room, Pool, Sauna, Spa/Hot Tub
Appliances
Range, Dishwasher, Refrigerator, Washer, Dryer, Stainless Steel Appliance(s)
Parking
2 Garage Spaces, Asphalt, Yes, Attached, Garage
Schools
Glenbrook South High School (225), District 34

Payment Calculator

$
$
$
$
$
%
$
years
%
Principal & Interest
$0
Property Tax
$0
Assessments
$0
Home Insurance
$0
Mortgage Insurance
$0

Listing History

07-24-2026 Listed at $579,900
Last Modified 7/24/26 11:29 AM

Nearby Transportation

  • I 294 North 1.2 mi
  • I 294 South 2.2 mi
  • I 90 East 4.9 mi
  • I 94 East 4.9 mi
  • Hwy 41 South 4.9 mi
grid
Register to see 1 more properties