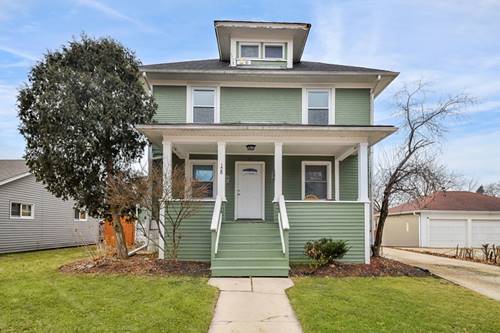
Beautifully decorated and updated, 5-bedroom, 3 bath West Chicago home on a half-acre lot! Fully renovated in 2010 with updated electrical service and plumbing, windows, roof, insulation, lighting and more! The covered front porch is the perfect spot for summer meals or morning coffee. Bathed in sunlight the entry foyer welcomes to a wonderful open layout with 9 Ft ceilings, recessed lighting and hardwood floors. The sunny, white kitchen with center island isopen to the dining room and is equipped with an abundance of cbinerty, stainless appliances and quartz counters. The 1st floor Primary with Newer full bath (2022) may also be used as an office or guest room. Upstairs are 4 additional bedrooms and gorgeous, New hall bath (2026) with double sink vanity and designer finishes. Attic with carpeted staircase, perfect for storage may be finished for additional living space. All bedrooms have large closets. With access from the front hall and also the driveway, the finished daylight basement includes family room, full bath, laundry, utility room and 2 large storage rooms. Walk-out from the kitchen to the private backyard with wall of mature arborvitae, pretty pink hydrangea and no maintenance fencing. Detached 2-car garage with an over-sized concrete driveway is ready to handle multiple cars or trucks. This perfect location is within walking distance to all schools plus the Metra train station, library, parks, grocery, shops and restaurants. Easy access to Rt. 59, Roosevelt Road, I88 from this quiet, jewel of a neighborhood featuring many historical homes!
Property Map
Please use the print button to include maps when printing.
For more information about 413 Joliet, West Chicago, IL 60185 contact Corcoran Urban Real Estate.
Broker Reciprocity
Listing provided by Keller Williams Premiere Properties
All information provided is deemed reliable but is not guaranteed and should be independently verified.
The data relating to real estate for sale on this web site comes in part from the Broker Reciprocity Program
of the Midwest Real Estate Data LLC. Real estate listings held by brokerage firms other than Urban Real Estate are
marked with the Broker Reciprocity logo and detailed information about them includes the name of the listing brokers.
Some IDX listings have been excluded from this website.