Corcoran Urban Real Estate
$0 to $5,000,000
Any Beds
Any Baths
For Sale
5 Properties Within 0.5 miles of: 413 N Chestnut, Palatine

413 N Chestnut
Palatine, IL 60067

  • 3 Beds
  • 2 Baths
  • 1,424 Sq. Ft.
  • Built In 1960
Price

$399,900

Est Payment
$2,958 / month (details)  
Taxes
$11,031  
Beds
3  
Baths
2  
Rooms
7  
Type
Detached  
Sq. Ft.
1,424  
Lot Size
120 X 178.3  
Built
1960  
Neighborhood
Palatine  
MLS
#12696327
Status
Contingent

Property Description

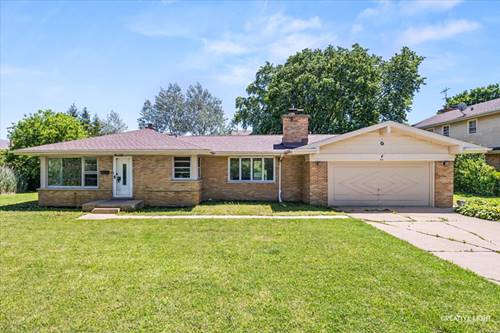
Incredible opportunity to own a spacious brick ranch on an oversized half-acre lot on two separate parcels in a desirable Palatine location. If you're looking for a home with outstanding potential, solid bones, and the chance to build equity through updates and improvements, this is one you won't want to miss. This home offers an inviting floor plan featuring a dramatic vaulted ceiling with exposed beams, a cozy fireplace, an expansive living room, hardwood flooring throughout much of the home, a spacious eat-in kitchen, a primary bedroom with private bath, and a screened-in sunroom overlooking the backyard. Outside, you'll appreciate the rare half-acre fenced yard, oversized driveway, and two-car garage complete with a heater hookup and additional storage/workshop space. Major mechanical updates have already been completed, including ROOF (2020), HVAC (2021), APPLIANCES (2021), and WASHER/DRYER (2021). The home is being conveyed AS-IS and will require updating, cosmetic improvements, and repairs, making it an outstanding opportunity for investors, contractors, rehabbers, or buyers looking to customize a home to their own style while adding long-term value. With its desirable location near Metra, expressways, parks, shopping, dining, and vibrant downtown Palatine, plus a generous lot that's becoming increasingly difficult to find, this property offers exceptional potential for the right buyer.

Property Map

Property Details

Rooms

Room
Level
Flooring
Size
Living Room
Main
Hardwood
17X13
Dining Room
N/A
Kitchen
Main
Vinyl
9X9
Family Room
Main
Hardwood
16X19
Laundry
Main
Ceramic Tile
3X6
Master Bedroom
Main
Hardwood
15X11
Bedroom 2
Main
Hardwood
12X9
Bedroom 3
Main
Hardwood
12X11
Bedroom 4
N/A
Eating Area
Main
Vinyl
9X8
Foyer
Main
Ceramic Tile
8X7
Sun Room
Main
Other
14X22

Utilities

  • Heating Forced Air
  • Cooling Central Air
  • Water Well
  • Sewer Septic Tank

Additional Information

Interior Features
Cathedral Ceiling(s), 1st Floor Bedroom, 1st Floor Full Bath
Appliances
Range, Dishwasher, Refrigerator, Washer, Dryer, Water Softener, Humidifier
Sub/Complex
Merrills
Parking
8 Parking Spaces (2 Garage Spaces), Concrete, Garage Door Opener, Yes, Garage Owned, Attached, Unassigned, Driveway, Owned, Garage, Parking included in price
Schools
Palatine High School (211), Walter R Sundling Middle School (15), Gray M Sanborn Elementary School (15)

Payment Calculator

$
$
$
$
$
%
$
years
%
Principal & Interest
$0
Property Tax
$0
Assessments
$0
Home Insurance
$0
Mortgage Insurance
$0

Nearby Transportation

  • Union Pacific Northwest 0.4 mi
  • Hwy 53 South 2.0 mi
  • Hwy 53 North 2.2 mi
  • I 90 West 3.9 mi
  • I 90 East 3.9 mi
grid
Register to see 0 more properties