Corcoran Urban Real Estate
$0 to $10,000
Any Beds
Any Baths
For Rent
26 Properties Rentals Within 0.5 miles of: 413 N Noble, Chicago
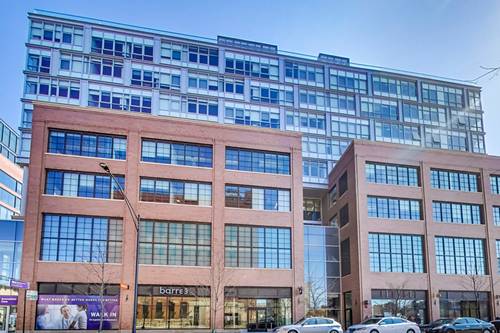
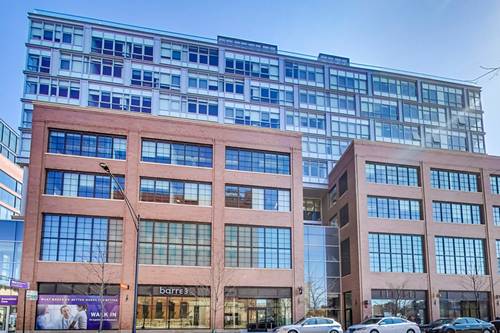
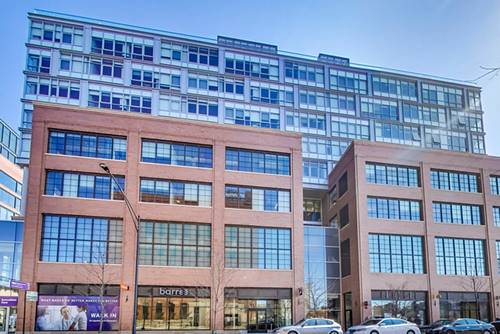
  • 171 N Aberdeen Unit 902, Chicago, IL 60607
    $2,975
    1 bed | 1 bath
    3 more available units at this address
    $5,698 Unit 1010 2 bd / 2 ba
    $4,725 Unit 806 2 bd / 2 ba
    $2,580 Unit 903 1 bd / 1 ba
  • 171 N Aberdeen Unit 806, Chicago, IL 60607
    $4,725
    2 bed | 2 bath
    3 more available units at this address
    $5,698 Unit 1010 2 bd / 2 ba
    $2,975 Unit 902 1 bd / 1 ba
    $2,580 Unit 903 1 bd / 1 ba
  • 171 N Aberdeen Unit 1010, Chicago, IL 60607
    $5,698
    2 bed | 2 bath
    3 more available units at this address
    $4,725 Unit 806 2 bd / 2 ba
    $2,975 Unit 902 1 bd / 1 ba
    $2,580 Unit 903 1 bd / 1 ba
  • 509 N Hartland Unit 1S, Chicago, IL 60622
    $3,295
    2 bed | 2 bath
  • 511 N Hartland Unit 2N, Chicago, IL 60622
    $2,900
    2 bed | 2 bath

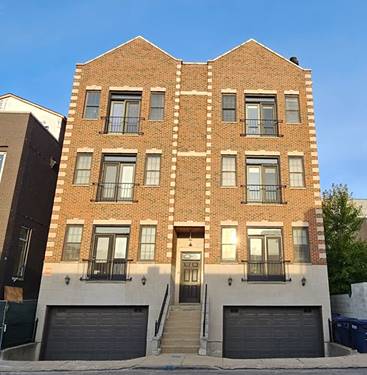
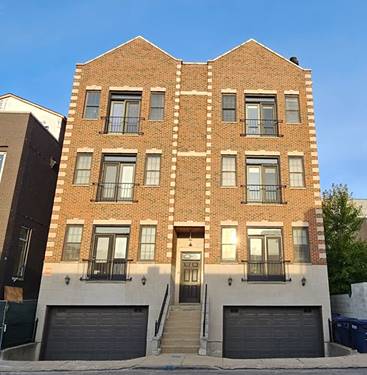
413 N Noble Apt G
Chicago, IL 60642

  • 3 Beds
  • 2 Baths
  • Built In 2008
Rental Price

$3,500

Beds
3  
Baths
2  
Rooms
6  
Type
Attached  
Sq. Ft.
n/a  
Built
2008  
Neighborhood
West Loop  
MLS
#12729269
Status
Active (0 days)

Property Description

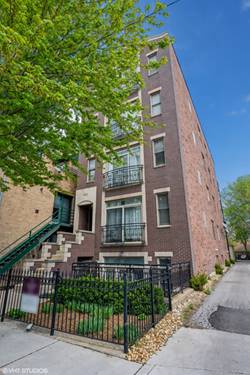
Available September 16. Very nicely appointed, and large garden unit located at the end of a private cul-de-sac in prime West Town location! Great sunlight, high ceilings, and abundant windows make it feel like it's not a lower level unit. Amazing space, and high-end finishes throughout! Eat-in kitchen with breakfast bar, stainless steel appliances, custom stove, granite countertops, full tumbled marble backsplash w/inlay, cherry wood cabinetry throughout, and room for dining table. Primary suite features travertine marble tile, separate shower & Jacuzzi tub. 2nd bath with slate tile & body spray shower system. Built-in surround sound in living room. Full sized front loading Washer/Dryer, and storage closet. Custom white wood blinds. TV mounting brackets in primary and 2nd bedroom. Nest thermostat. Central Air & heat. Tons of closets, and primary suite has built-in armoire. Ceiling fans in all bedrooms. 2 outdoor spaces- front and back, front sunken patio is a private and secure little oasis from the city. Perfect spot for an herb garden, BBQ and cafe table. Shared rooftop deck with incredible views of downtown. Great location! Close to shopping, transportation, The Breakfast Club is down the street, Grand Avenue Blue Line, 2 minute drive to all the expressways, & home to some of the city's newest, hippest restaurants/bars.... Dedicated parking space included!

Property Map

Property Details

Rooms

Room
Level
Flooring
Size
Living Room
Main
Hardwood
21X20
Dining Room
Main
Hardwood
COMBO
Kitchen
Main
Hardwood
14X10
Family Room
N/A
Laundry
N/A
Master Bedroom
Main
Hardwood
18X16
Bedroom 2
Main
Hardwood
12X10
Bedroom 3
Main
Hardwood
11X10
Bedroom 4
N/A
Walk In Closet
Main
Hardwood
07X06

Utilities

  • Heating Natural Gas, Forced Air
  • Cooling Central Air
  • Water Lake Michigan
  • Sewer Public Sewer

Additional Information

Common Amenities
Sundeck
Appliances
Range, Microwave, Dishwasher, Refrigerator, Washer, Dryer, Disposal
Pets Allowed
Cats OK, Dogs OK
Parking
1 Parking Spaces, Yes, Parking included in price
Schools
District 299

Nearby Transportation

  • Bus 65 0.1 mi
  • Bus 9 0.3 mi
  • Bus X9 0.3 mi
  • Bus 66 0.5 mi
  • Bus 20 0.5 mi
  • Bus 56 0.6 mi
  • Bus 8 0.7 mi
  • Bus 50 0.8 mi
  • Bus 126 0.8 mi
  • Bus 70 1.0 mi
  • Bus 7 1.0 mi
  • Bus J14 1.1 mi
  • Bus 60 1.1 mi
  • Bus 125 1.1 mi
  • Bus 130 1.1 mi
  • Union Pacific North 1.2 mi
  • Union Pacific Northwest 1.2 mi
  • Union Pacific West 1.2 mi
  • Green Line 0.4 mi
  • Pink Line 0.4 mi
  • Blue Line 0.6 mi
  • I 90 West 0.5 mi
  • I 94 West 0.5 mi
  • I 90 East 0.7 mi
  • I 94 East 0.7 mi
  • I 290 West 0.9 mi
  • I 290 East 1.0 mi
  • I 55 South 2.5 mi
  • I 55 North 2.5 mi
grid
Register to see 0 more properties