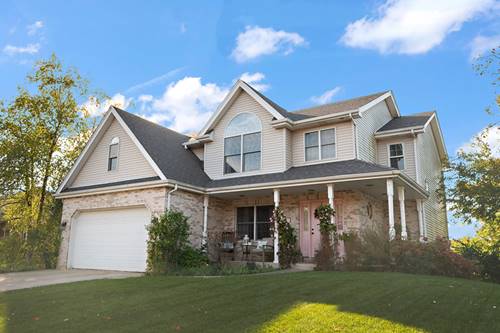
This is a fantastic opportunity to own a spacious two-story home with a fully finished walkout basement. The property boasts many impressive features, including real hardwood floors throughout the main level, a new roof, a new furnace and central air conditioning. The kitchen cabinets have been refurbished, and the home includes a grand two-story foyer, a separate formal dining room, and a large eat-in kitchen. The inviting family room is enhanced by a beautiful new fireplace surround. Upstairs, you'll find four roomy bedrooms, each with desirable features such as vaulted or tray ceilings and ample closet space. The primary bedroom suite offers everything you could want, and there is an additional tandem bonus room off the fourth bedroom that is perfect for a shared bedroom, a study area, or a media area. The walkout basement features a spacious recreation area complete with a bar and pool table, a French door office area, and a powder room. The private, fenced yard is beautifully landscaped and includes both a patio and a deck that overlook a large, relaxing pool equipped with newer equipment and a liner. Some additional features include new garage door opener and whole house fan. Don't miss this gem located in a serene and private neighborhood with no through streets. Additionally, the property is served by award-winning New Lenox schools!!
Property Map
Please use the print button to include maps when printing.
Property Details
Rooms
Room
Level
Flooring
Size
Living Room
N/A
Dining Room
Main
Hardwood
13X11
Kitchen
Main
Hardwood
13X12
Family Room
Main
Hardwood
19X14
Laundry
Main
Vinyl
12X6
Master Bedroom
Second
Carpet
16X14
Bedroom 2
Second
Wood Laminate
14X12
Bedroom 3
Second
Carpet
14X12
Bedroom 4
Second
Carpet
14X12
Eating Area
Main
Hardwood
14X12
Office
Walkout Basement
Carpet
12X10
Tandem Room
Second
Carpet
12X12
Family Room - Down
Walkout Basement
Carpet
20X13
Bar/Entertainment
Walkout Basement
Carpet
22X17
Foyer
Main
Hardwood
12X8
Utilities
Heating Natural Gas, Forced Air
Cooling Central Air
Water Public
Sewer Public Sewer
Additional Information
Interior Features
Vaulted Ceiling(s), Dry Bar, Walk-In Closet(s)
Appliances
Range, Dishwasher, Refrigerator, Washer, Dryer
Parking
2.5 Garage Spaces, Concrete, Garage Door Opener, Yes, Garage Owned, Attached, Garage, Parking included in price
Schools
District 210, District 122
Payment Calculator
Listing History
10-29-2025
Listed at $525,000
11-07-2025
Price decreased by $25,100 to $499,900
11-19-2025
Status changed to Under Contract
01-05-2026
Status changed to Closed
01-05-2026
Sold at $465,000
Last Modified 1/5/26 10:14 AM
Nearby Transportation
I 80 West
1.0 mi
I 80 East
1.2 mi
Hwy 355 South
1.4 mi
Hwy 355 North
1.8 mi
Broker Reciprocity
Listing provided by RE/MAX 1st Service
All information provided is deemed reliable but is not guaranteed and should be independently verified.
The data relating to real estate for sale on this web site comes in part from the Broker Reciprocity Program
of the Midwest Real Estate Data LLC. Real estate listings held by brokerage firms other than Urban Real Estate are
marked with the Broker Reciprocity logo and detailed information about them includes the name of the listing brokers.
Some IDX listings have been excluded from this website.