Corcoran Urban Real Estate
$0 to $5,000,000
Any Beds
Any Baths
For Sale
7 Properties Within 0.5 miles of: 4131 Wanderlust, Algonquin

4131 Wanderlust
Algonquin, IL 60102

  • 3 Beds
  • 2 / 1 Baths
  • 2,523 Sq. Ft.
  • Built In 2024
Price

$585,000

Est Payment
$3,920 / month (details)  
Taxes
$10,423  
Assessments
$69  
Beds
3  
Baths
2 / 1  
Rooms
8  
Type
Detached  
Sq. Ft.
2,523  
Lot Size
7425  
Built
2024  
Neighborhood
Algonquin  
MLS
#12705099
Status
Active

Property Description

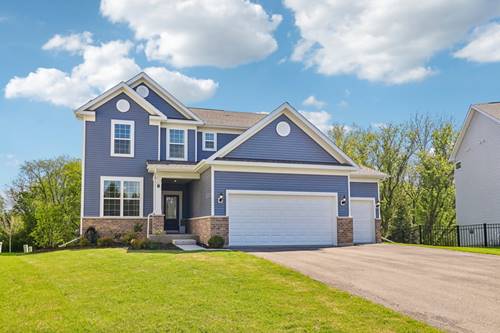
Better than new, this stunning 3-bedroom home in the highly desirable Trails of Woodcreek community offers modern style, functional living spaces, and an unbeatable location. The inviting entry opens to a private office, perfect for working from home. The open-concept floor plan is filled with natural light and features a spacious living room with recessed lighting that flows seamlessly into the chef's kitchen, showcasing white cabinetry with crown molding, an expansive island with breakfast bar, quartz countertops, stainless steel appliances, a sleek range hood, and a pantry closet. Enjoy your morning coffee in the bright sunroom overlooking the backyard. A convenient mudroom with a drop zone and versatile workstation, along with a main-level powder room, adds everyday functionality. Upstairs, the generous primary suite offers a walk-in closet and a private bath with double sinks and an oversized shower. Two additional bedrooms each feature walk-in closets, while the spacious second-floor loft provides the perfect flex space for a family room, playroom, or home office. The unfinished basement is ready for your finishing touches, offering endless possibilities for additional living space. Outside, enjoy the fenced backyard, ideal for entertaining, pets, or play. Conveniently located near shopping, restaurants, Randall Road, and major highways, this exceptional home combines comfort, style, and convenience in one of Algonquin's most sought-after neighborhoods.

Property Map

Property Details

Rooms

Room
Level
Flooring
Size
Living Room
Main
Luxury Vinyl
17X16
Dining Room
Main
Luxury Vinyl
16X10
Kitchen
Main
Luxury Vinyl
16X10
Family Room
Second
Carpet
17X17
Laundry
Second
11X6
Master Bedroom
Second
Carpet
18X14
Bedroom 2
Second
Carpet
14X11
Bedroom 3
Second
Carpet
14X11
Bedroom 4
N/A
Office
Main
Carpet
12X11
Sun Room
Main
Luxury Vinyl
11X9
Mud Room
Main
Luxury Vinyl
11X8

Utilities

  • Heating Natural Gas
  • Cooling Central Air
  • Water Public
  • Sewer Public Sewer

Additional Information

Interior Features
Walk-In Closet(s)
Appliances
Range, Microwave, Dishwasher, Refrigerator, Washer, Dryer, Disposal, Stainless Steel Appliance(s), Oven, Range Hood
Sub/Complex
Trails of Woods Creek
Parking
2 Garage Spaces, Asphalt, Garage Door Opener, Yes, Attached, Garage
Schools
Huntley High School (158), Heineman Middle School (158)

Payment Calculator

$
$
$
$
$
%
$
years
%
Principal & Interest
$0
Property Tax
$0
Assessments
$0
Home Insurance
$0
Mortgage Insurance
$0

Nearby Transportation

  • I 90 West 4.9 mi
grid
Register to see 1 more properties