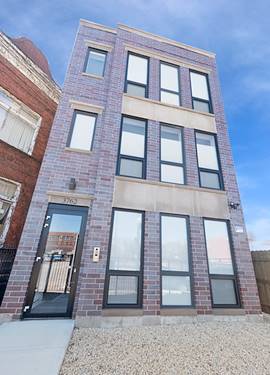
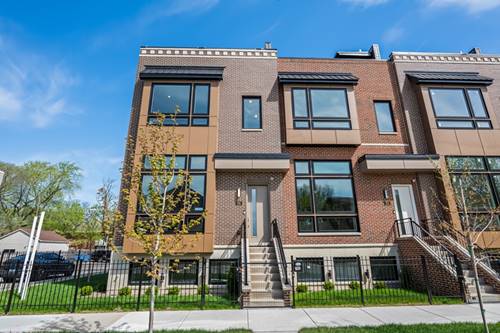
BRONZEVILLE | Refined Living New Construction by APMW Development Immediate Delivery. Intimate boutique setting offers exceptional, expansive 3-bedroom, 2-bath full-floor homes of an elite caliber, offering fluid integration of modernity and grounded transitional design. Professional oversized slim-line cabinetry, full-slab finished backsplash, under-cabinet lighting, waterfall-edge quartz on an expansive peninsula. Curated built-in bar extends the entertaining wing, anchored by an acoustic panel feature wall with floating media center, floor-to-ceiling windows pulling light deep into the plan. Resort-quality bathrooms in a cohesive configuration of porcelain and subway tile, built-in niches, frameless glass, primary spa shower with trifecta rain head, handheld and wall mount, and built-in bench. Oversized engineered flooring, premium millwork, smart thermostat, CAT 6, custom closets throughout, in-unit full-size laundry center. Private walk-out patio, plus one covered, remote-access secured carport space. Two blocks to the Green Line, two blocks to the future Bronzeville Trail and The Forum. Minutes to the Lakefront, U of C, UIC, the Medical District and South Loop. Exceptional hands-on developer with over 25 years of experience and extraordinary attention to detail. One-year unit builder warranty and common element warranty. Breathe rare air.
Property Map
Please use the print button to include maps when printing.
For more information about 4132 S Calumet Unit 101, Chicago, IL 60653 contact Corcoran Urban Real Estate.
Broker Reciprocity
Listing provided by North Clybourn Group, Inc.
All information provided is deemed reliable but is not guaranteed and should be independently verified.
The data relating to real estate for sale on this web site comes in part from the Broker Reciprocity Program
of the Midwest Real Estate Data LLC. Real estate listings held by brokerage firms other than Urban Real Estate are
marked with the Broker Reciprocity logo and detailed information about them includes the name of the listing brokers.
Some IDX listings have been excluded from this website.