Corcoran Urban Real Estate
$0 to $5,000,000
Any Beds
Any Baths
For Sale
9 Properties Within 0.5 miles of: 414 S Dee, Park Ridge
  • Pages:
  • 1
  • 2

414 S Dee
Park Ridge, IL 60068

  • 3 Beds
  • 2 / 1 Baths
  • 2,133 Sq. Ft.
  • Built In 1983
Price

$399,999

Est Payment
$3,192 / month (details)  
Taxes
$7,399  
Assessments
$542  
Beds
3  
Baths
2 / 1  
Rooms
8  
Type
Attached  
Sq. Ft.
2,133  
Built
1983  
Neighborhood
Park Ridge  
MLS
#12657572
Status
Active

Property Description

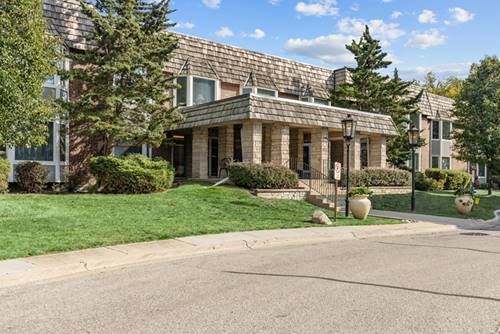
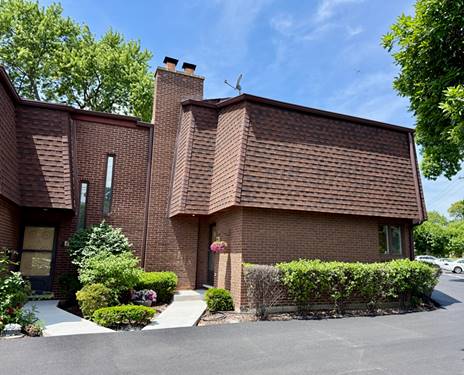
EXCEPTIONAL OPPORTUNITY to own over 2,100 square feet in desirable Park Ridge at an affordable price! One of a kind, this rarely available corner townhome in desirable Brickton Reau offers one of the largest floor plans in the community and an outstanding opportunity to add your personal style and build equity. Step inside to soaring vaulted ceilings, skylights, and an inviting interior featuring two fireplaces, three spacious bedrooms, 2.1 baths, a versatile loft, a large family room, and a private entrance with an oversized attached garage. This distinctive floor plan offers generous living spaces designed for everyday comfort, entertaining, working from home, or simply enjoying room to spread out. The kitchen features granite countertops, abundant cabinetry, and generous prep space, while oversized closets and extensive attic storage provide exceptional room for all your belongings. Enjoy resort-style living just steps from the community's heated outdoor pool, beautifully maintained grounds, two assigned parking spaces, and ample guest parking. Recent community improvements include brand-new driveways and sidewalks, with additional landscaping enhancements already budgeted. Ideally located across from award-winning Maine South High School and close to elementary schools, parks, forest preserve trails, Metra, the CTA Blue Line, O'Hare Airport, major expressways, and Uptown Park Ridge shopping and dining. Recently reduced and priced to reflect cosmetic updates, this vacant home is available for a quick closing. The seller is motivated and includes a home warranty for added peace of mind. Move right in and update at your own pace to reflect your personal style. Property is being conveyed as-is.

Property Map

Property Details

Rooms

Room
Level
Flooring
Size
Living Room
Main
Hardwood
16X16
Dining Room
Main
Hardwood
11X17
Kitchen
Main
Hardwood
10X18
Family Room
Main
Hardwood
14X20
Laundry
Main
6X12
Master Bedroom
Second
Carpet
12X18
Bedroom 2
Second
Carpet
12X13
Bedroom 3
Second
Carpet
10X11
Bedroom 4
N/A
Office
Second
Carpet
7X11
Walk In Closet
Second
5X9

Utilities

  • Heating Natural Gas
  • Cooling Central Air
  • Water Lake Michigan
  • Sewer Public Sewer

Additional Information

Assessment Includes
Insurance, Pool, Exterior Maintenance, Lawn Care, Scavenger, Snow Removal, Other
Common Amenities
Pool, Laundry, In Ground Pool
Interior Features
Vaulted Ceiling(s), Cathedral Ceiling(s), Open Floorplan
Appliances
Microwave, Dishwasher, Refrigerator, Washer, Dryer, Disposal, Stainless Steel Appliance(s), Wine Refrigerator, Electric Cooktop
Pets Allowed
Cats OK
Parking
3 Parking Spaces (1 Garage Spaces), Asphalt, Garage Door Opener, Yes, Garage Owned, Attached, Assigned, Guest, Garage, Parking included in price
Schools
Maine South High School (207), Lincoln Middle School (64), George Washington Elementary Sch (64)

Payment Calculator

$
$
$
$
$
%
$
years
%
Principal & Interest
$0
Property Tax
$0
Assessments
$0
Home Insurance
$0
Mortgage Insurance
$0

Nearby Transportation

  • I 294 North 0.7 mi
  • I 294 South 0.8 mi
  • I 90 West 1.2 mi
  • I 190 West 1.4 mi
  • I 90 East 1.4 mi
  • I 190 East 1.6 mi
  • Hwy 12 1.6 mi
  • Hwy 45 1.6 mi
grid
Register to see 0 more properties