Corcoran Urban Real Estate
$0 to $5,000,000
Any Beds
Any Baths
For Sale
13 Properties Within 0.5 miles of: 4142 Oak Park, Stickney
  • Pages:
  • 1
  • 2

4142 Oak Park
Stickney, IL 60402

  • 3 Beds
  • 2 Baths
  • 1,469 Sq. Ft.
  • Built In 1918
Price

$309,999

Est Payment
$2,085 / month (details)  
Taxes
$6,229  
Beds
3  
Baths
2  
Rooms
8  
Type
Detached  
Sq. Ft.
1,469  
Lot Size
30 x 180  
Built
1918  
Neighborhood
Stickney  
MLS
#12685542
Status
Active

Property Description

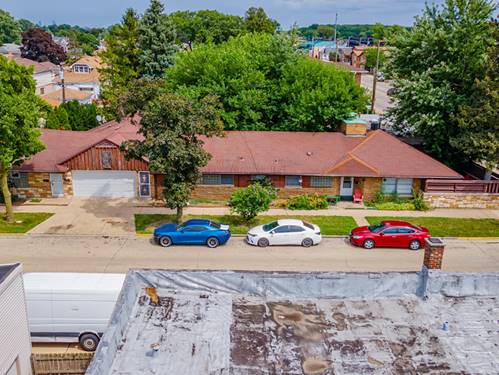
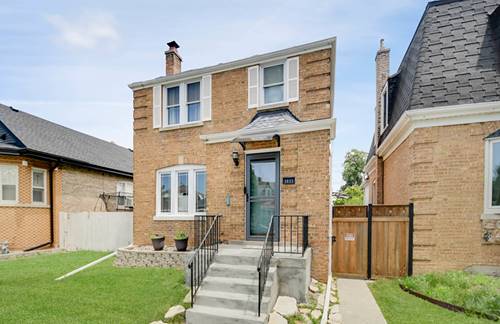
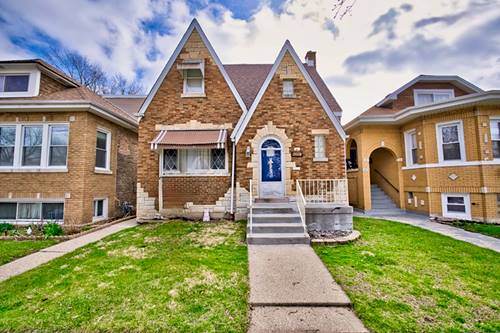
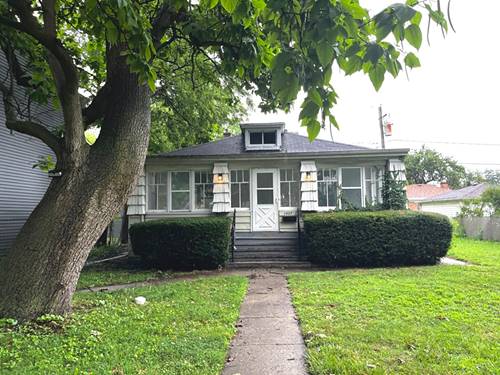
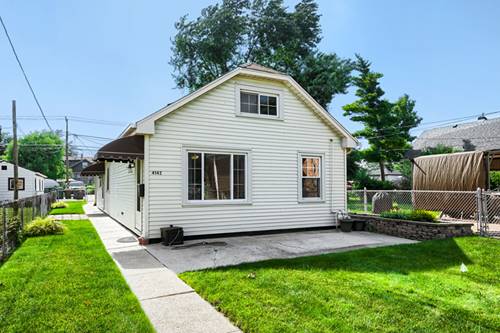
Beautifully maintained and move-in ready! This charming 3-bedroom, 2-bath ranch in Stickney offers the perfect blend of comfort, functionality, and pride of ownership. The bright and welcoming living room flows into an updated kitchen featuring white cabinetry, modern finishes, and generous cabinet and counter space. A spacious rear family room provides additional living space and offers the flexibility to be used as a 4th bedroom, home office, recreation room, or guest suite. Beautiful hardwood floors throughout much of the home add warmth and character, while two updated full bathrooms make everyday living a breeze. Step outside to a fully fenced backyard designed for entertaining and relaxing, complete with a patio, and plenty of space to enjoy summer gatherings. A tankless water heater adds energy efficiency and the convenience of endless hot water. This home has been lovingly maintained with numerous updates, including the kitchen, both bathrooms, furnace, central air conditioning, several windows, hardwood flooring, kitchen flooring, washer and dryer, gutters with LeafGuard protection, exterior doors, patio, awnings, concrete walkway, and attic knee wall improvements. Conveniently located near schools, parks, shopping, dining, and major expressways, this move-in-ready home offers exceptional value and versatility. Don't miss your opportunity to make this wonderful Stickney ranch your next home-schedule your private showing today!

Property Map

Property Details

Rooms

Room
Level
Flooring
Size
Living Room
Main
Hardwood
17X11
Dining Room
Main
Hardwood
12X11
Kitchen
Main
Luxury Vinyl
12X10
Family Room
Main
Hardwood
14X9
Laundry
Main
Tile
5X13
Master Bedroom
Main
Hardwood
12X8
Bedroom 2
Main
Hardwood
12X8
Bedroom 3
Main
Hardwood
10X8
Bedroom 4
N/A
Attic
Attic
20X55

Utilities

  • Heating Natural Gas
  • Cooling Central Air
  • Water Lake Michigan
  • Sewer Public Sewer

Additional Information

Interior Features
1st Floor Bedroom, 1st Floor Full Bath, Quartz Counters
Appliances
Range, Microwave, Refrigerator, Washer, Dryer
Parking
2 Parking Spaces, Off Alley, Yes, Owned, Parking included in price
Schools
J Sterling Morton West High Scho (201), Washington Middle School (103), Edison Elementary School (103)

Payment Calculator

$
$
$
$
$
%
$
years
%
Principal & Interest
$0
Property Tax
$0
Assessments
$0
Home Insurance
$0
Mortgage Insurance
$0

Listing History

07-03-2026 Listed at $309,999
Last Modified 7/9/26 12:05 AM

Nearby Transportation

  • Burlington Northern 1.2 mi
  • I 55 South 1.1 mi
  • I 55 North 1.3 mi
  • Hwy 171 South 2.0 mi
  • Hwy 171 North 2.1 mi
  • I 290 East 3.9 mi
  • I 290 West 3.9 mi
grid
Register to see 0 more properties