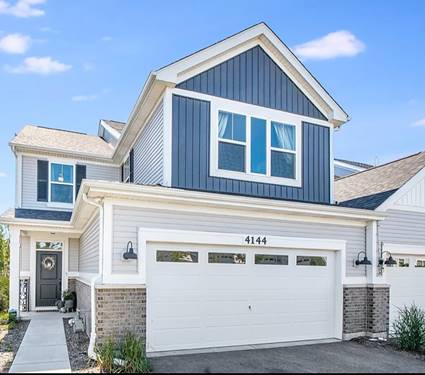
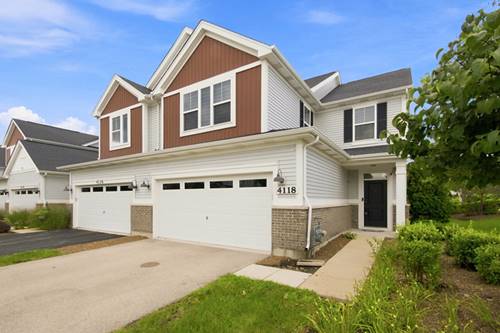
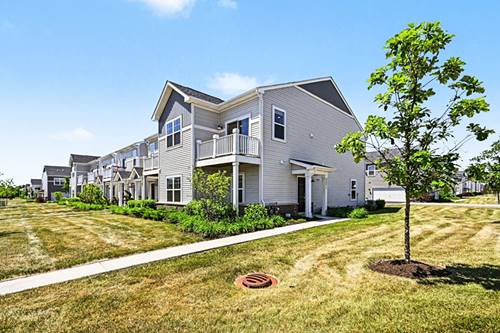
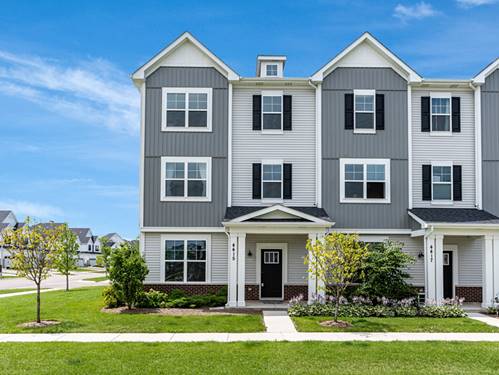
Beautiful newer construction end unit townhome, less than five years old, featuring 2 spacious bedrooms, 2.5 bathrooms, a versatile loft, and an attached 2 car garage. The main level offers 9 foot ceilings, upgraded vinyl plank flooring, and a bright family room with an electric fireplace. The upgraded kitchen features 42 inch cabinetry, stainless steel appliances, a wine refrigerator, dry bar, and plenty of counter and storage space. Upstairs, the spacious primary suite includes a vaulted ceiling, oversized walk in closet, and upgraded private bath with a soaking tub and separate shower. The large loft is filled with natural light and provides flexible space for a home office, den, playroom, or additional living area. A newer full size front loading washer and dryer are conveniently located on the second floor, and both bedrooms feature newer carpeting. Step outside through the sliding glass doors to a private concrete patio with landscaping providing separation from neighboring homes. Pet friendly and ideally located in Indian Prairie School District 204 with shopping, dining, and retail along 75th Street and Route 59 nearby.
Property Map
Please use the print button to include maps when printing.
For more information about 4144 Calder, Aurora, IL 60504 contact Corcoran Urban Real Estate.
Broker Reciprocity
Listing provided by GC Realty and Development
All information provided is deemed reliable but is not guaranteed and should be independently verified.
The data relating to real estate for sale on this web site comes in part from the Broker Reciprocity Program
of the Midwest Real Estate Data LLC. Real estate listings held by brokerage firms other than Urban Real Estate are
marked with the Broker Reciprocity logo and detailed information about them includes the name of the listing brokers.
Some IDX listings have been excluded from this website.