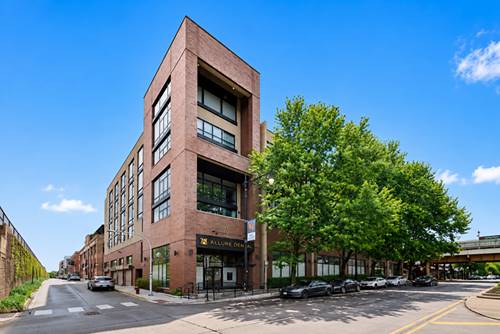
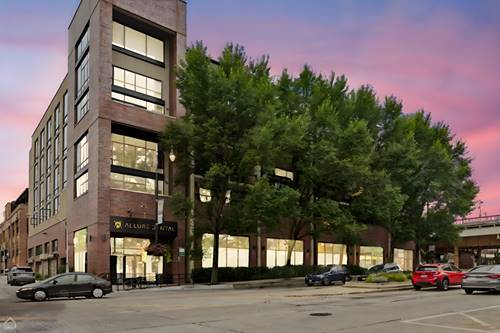
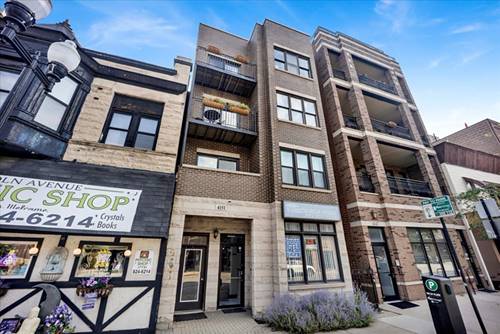
Primo North Center 3 bed 2 bath condo to snuggle into! Featuring a huge living space big enough for dining, play area or office and living room. The kitchen offers newer appliances, granite countertops, and breakfast bar overlooking the living room; great for keeping it bright and good for entertaining. There are 2 outdoor balconies freshly refinished, side by side washer/dryer in unit, attached garage parking and additional storage. Hardwood throughout and 2023 neutral carpeted bedrooms cozy the space right up! Large king-sized primary suite features a walk-in closet and attached private bathroom that was gut renovated in 2024. The other 2 bedrooms are spacious and can accommodate everyone's needs. Fantastic location 'in the mix of it all', near Irving Park Brown line station, tons of restaurants and bars, grocery, parks and stores. Located in highly coveted Coonley School District. Move right in!
Property Tour
Property Map
Please use the print button to include maps when printing.
For more information about 4151 N Lincoln Unit 2, Chicago, IL 60618 contact Corcoran Urban Real Estate.
Broker Reciprocity
Listing provided by Fulton Grace Realty
All information provided is deemed reliable but is not guaranteed and should be independently verified.
The data relating to real estate for sale on this web site comes in part from the Broker Reciprocity Program
of the Midwest Real Estate Data LLC. Real estate listings held by brokerage firms other than Urban Real Estate are
marked with the Broker Reciprocity logo and detailed information about them includes the name of the listing brokers.
Some IDX listings have been excluded from this website.