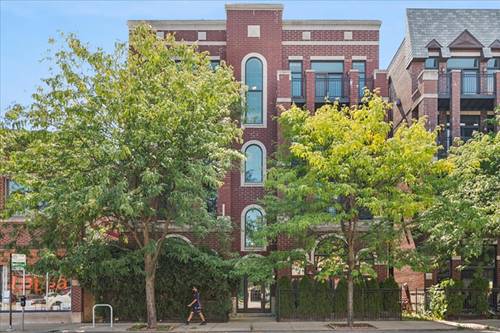

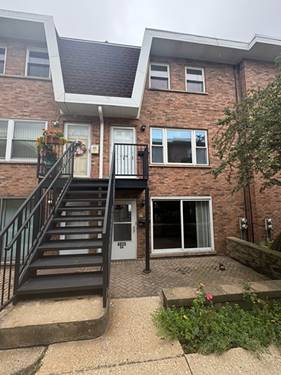
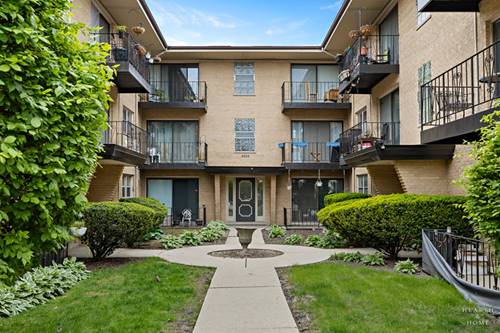
Welcome to this spacious top-floor 3-bedroom, 2-bathroom condo featuring an inviting open-concept layout and plenty of natural light. Hardwood floors flow throughout the main living areas, while all three bedrooms feature carpeting. The living room offers a fireplace and access to a large balcony, creating an ideal space for relaxing or entertaining. The kitchen is a standout, featuring sleek finishes and a large island with plenty of room for meal preparation and gathering. The generous primary suite includes a walk-in closet, private balcony access, and a beautifully appointed ensuite bathroom with dual vanities, a jetted tub, and a glass-enclosed shower. Two additional bedrooms provide flexibility for guests, a home office, or additional living space. In-unit laundry and one dedicated parking space add everyday convenience. The unit also includes an additional storage space downstairs. Ideally located with easy access to the Metra, Blue Line, and I-90/94, making commuting throughout Chicago a breeze. Independence Park is just down the street, and a grocery store is conveniently located directly across from the building. A wonderful combination of space, style, and functionality in a highly desirable Chicago location.
Property Map
Please use the print button to include maps when printing.
For more information about 4152 N Elston Unit 4N, Chicago, IL 60618 contact Corcoran Urban Real Estate.
Broker Reciprocity
Listing provided by Baird & Warner
All information provided is deemed reliable but is not guaranteed and should be independently verified.
The data relating to real estate for sale on this web site comes in part from the Broker Reciprocity Program
of the Midwest Real Estate Data LLC. Real estate listings held by brokerage firms other than Urban Real Estate are
marked with the Broker Reciprocity logo and detailed information about them includes the name of the listing brokers.
Some IDX listings have been excluded from this website.