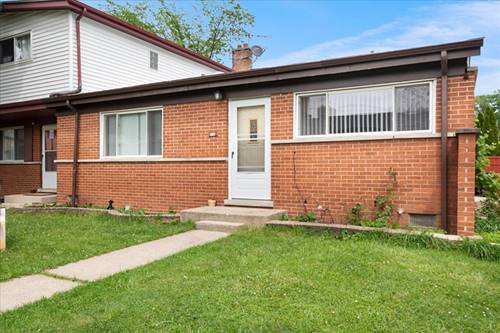
Welcome to 416 Glendale in Glenview, a charming 3 bedroom 2 bath recently updated end unit townhome, this inviting home features a spacious layout perfect for relaxation and entertaining. The well appointed kitchen features gorgeous white cabinets, granite countertops and a full line of stainless steal appliances, refrigerator, oven/range, and dishwasher. The living room is bright and airy and perfect for family gatherings. This home boasts 3 bedrooms upstairs all with hardwood flooring. Additional space in the lower level featuring a large family room and a gorgeous bathroom that is great for guests and family movie nights. Additionally this townhome is just minutes from the newly revitalized Downtown Glenview with all the new restaurants and shops. Residents of this community have access to the top rated schools, local parks, The Glen Town Center and is a perfect blend of comfort and community.
Property Map
Please use the print button to include maps when printing.
For more information about 416 Glendale, Glenview, IL 60025 contact Corcoran Urban Real Estate.
Broker Reciprocity
Listing provided by Berkshire Hathaway HomeServices Chicago
All information provided is deemed reliable but is not guaranteed and should be independently verified.
The data relating to real estate for sale on this web site comes in part from the Broker Reciprocity Program
of the Midwest Real Estate Data LLC. Real estate listings held by brokerage firms other than Urban Real Estate are
marked with the Broker Reciprocity logo and detailed information about them includes the name of the listing brokers.
Some IDX listings have been excluded from this website.