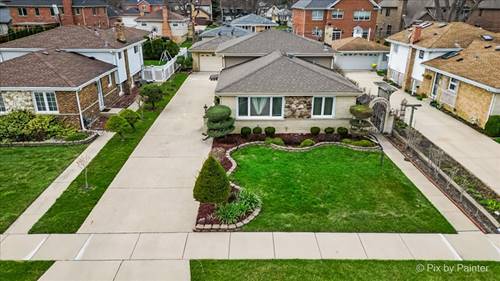
Welcome to this well-maintained 3-bedroom, 2 full bath home located in the heart of Itasca! This inviting property offers a great opportunity for buyers looking to add their personal touch while enjoying a solid and functional layout. Step inside to a spacious and sun-filled living area, perfect for everyday living and entertaining. The kitchen offers ample cabinet and plenty of counter space with room for customization to suit your style. Adjacent dining space provides a comfortable setting for meals and gatherings. All three bedrooms are generously sized with good closet space, and both full bathrooms are clean and functional, offering a great opportunity for future updates. A standout feature of this home is the second kitchen paired with its own living and dining area-perfect for an in-law arrangement, extended living, or added flexibility to fit your needs. Additional living space provides even more versatility for a family room, home office, or recreation area. Outside, enjoy a private yard-ideal for relaxing, gardening, or hosting summer get-togethers. Situated in a desirable neighborhood close to parks, schools, shopping, dining, and major highways, this home combines convenience with great potential. A fantastic opportunity to build equity and make it your own! The seller is open to all offers and willing to negotiate.
Property Map
Please use the print button to include maps when printing.
For more information about 416 S Prospect, Itasca, IL 60143 contact Corcoran Urban Real Estate.
Broker Reciprocity
Listing provided by Great Western Properties
All information provided is deemed reliable but is not guaranteed and should be independently verified.
The data relating to real estate for sale on this web site comes in part from the Broker Reciprocity Program of the Midwest Real Estate Data LLC. Real estate listings held by brokerage firms other than Urban Real Estate are marked with the Broker Reciprocity logo and detailed information about them includes the name of the listing brokers.