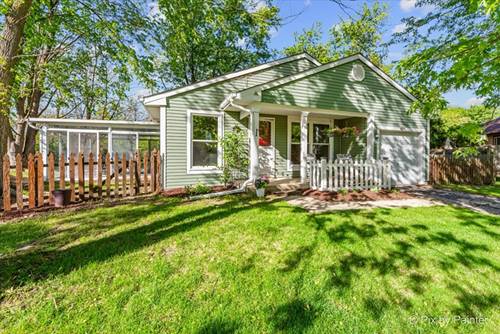
Welcome to this charming, move-in ready ranch home located in the highly acclaimed Naperville District 204 and within the sought-after Neuqua Valley High School boundaries! Cul-de-sac location and a Covered front porch. Vaulted ceilings in the living room and kitchen create an open, airy feel throughout the main living space, while solid hardwood floors flow through the living room and all bedrooms. The kitchen features stainless steel appliances, ample cabinet and counter space, and a sunny breakfast nook perfect for dining. The spacious primary suite offers a private en-suite bathroom and a large walk-in closet. Two additional generously sized bedrooms feature great closet space and share a full adjacent bathroom. Convenient main floor laundry adds to the easy living lifestyle. Relax and unwind in the inviting 3-season room with sliding glass doors leading to the large private backyard backing directly to Springbrook Prairie Forest Preserve with scenic walking, running, and biking trails. Attached 1-car garage plus driveway for additional parking. Fantastic family-friendly neighborhood with nearby parks and an unbeatable central Naperville location just minutes from vibrant downtown Naperville shopping, dining, entertainment, Metra train access, top-rated schools, and everyday conveniences. Located within AWARD-WINNING Naperville District 204 schools including Neuqua Valley High School, Clow Elementary, and Gregory Middle School! NON-SMOKING Residence. Tenant responsible for Lawn Care,, Snow removal and all utilities. Dogs considered.
Property Map
Please use the print button to include maps when printing.
For more information about 417 Bayview, Naperville, IL 60565 contact Corcoran Urban Real Estate.
Broker Reciprocity
Listing provided by RE/MAX All Pro - St Charles
All information provided is deemed reliable but is not guaranteed and should be independently verified.
The data relating to real estate for sale on this web site comes in part from the Broker Reciprocity Program of the Midwest Real Estate Data LLC. Real estate listings held by brokerage firms other than Urban Real Estate are marked with the Broker Reciprocity logo and detailed information about them includes the name of the listing brokers.