Corcoran Urban Real Estate
$0 to $5,000,000
Any Beds
Any Baths
For Sale
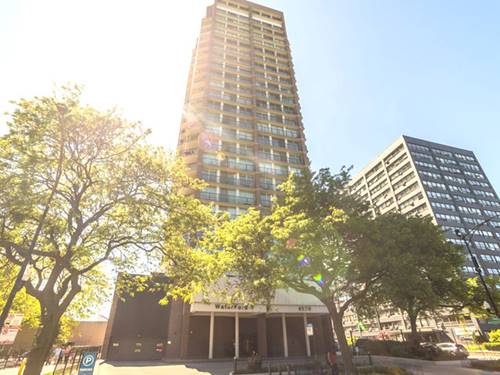
41 Properties Within 0.5 miles of: 4170 N Marine, Chicago
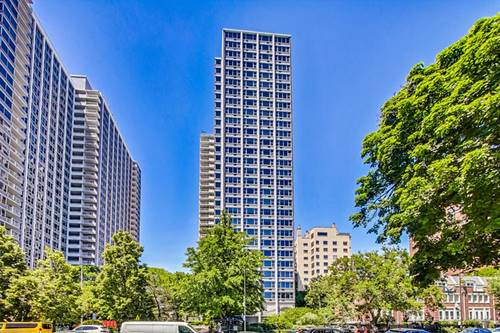
  • 4170 N Marine Unit 12J, Chicago, IL 60613
    $474,900
    2 bed | 2 bath
    1 more available unit at this address
    $474,900 Unit 24H 2 bd / 1 ba
  • 4170 N Marine Unit 24H, Chicago, IL 60613
    $474,900
    2 bed | 1 bath
    1 more available unit at this address
    $474,900 Unit 12J 2 bd / 2 ba
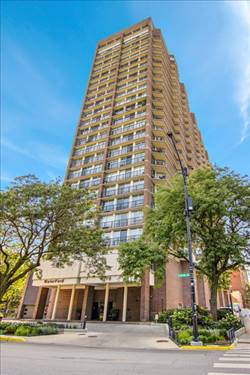
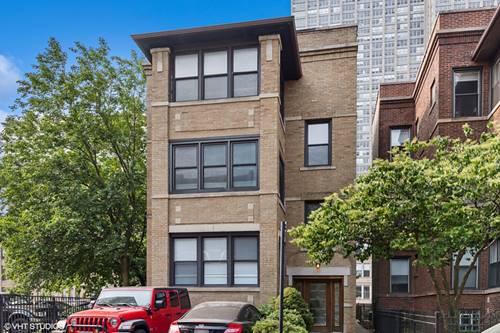
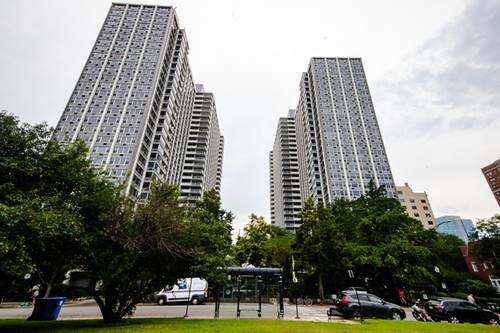
  • 720 W Gordon Unit 3R, Chicago, IL 60613
    $155,000
    0 bed | 1 bath
    1 more available unit at this address
    $200,000 Unit 18N 1 bd / 1 ba
  • 720 W Gordon Unit 18N, Chicago, IL 60613
    $200,000
    1 bed | 1 bath
    1 more available unit at this address
    $155,000 Unit 3R 0 bd / 1 ba
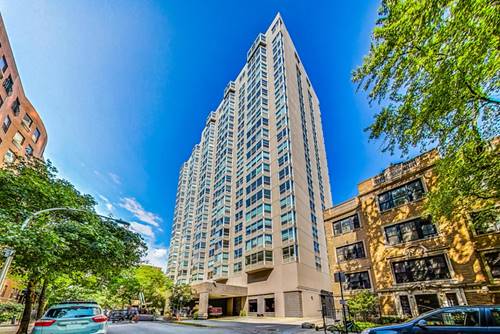

  • 4250 N Marine Unit 714, Chicago, IL 60613
    $189,000
    0 bed | 1 bath
    5 more available units at this address
    $299,900 Unit 716 2 bd / 2 ba
    $285,000 Unit 2130 2 bd / 1 ba
    $249,000 Unit 911 1 bd / 1 ba
    $240,000 Unit 1731 1 bd / 1 ba
    $229,900 Unit 531 1 bd / 1 ba
  • 4250 N Marine Unit 531, Chicago, IL 60613
    $229,900
    1 bed | 1 bath
    5 more available units at this address
    $299,900 Unit 716 2 bd / 2 ba
    $285,000 Unit 2130 2 bd / 1 ba
    $249,000 Unit 911 1 bd / 1 ba
    $240,000 Unit 1731 1 bd / 1 ba
    $189,000 Unit 714 0 bd / 1 ba
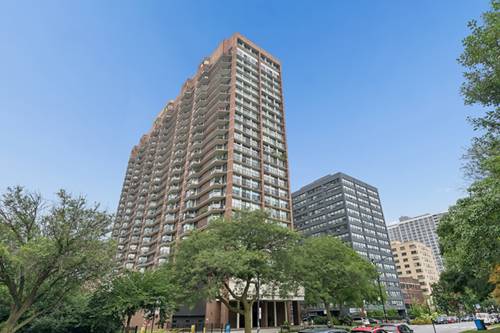
  • 4250 N Marine Unit 1731, Chicago, IL 60613
    $240,000
    1 bed | 1 bath
    5 more available units at this address
    $299,900 Unit 716 2 bd / 2 ba
    $285,000 Unit 2130 2 bd / 1 ba
    $249,000 Unit 911 1 bd / 1 ba
    $229,900 Unit 531 1 bd / 1 ba
    $189,000 Unit 714 0 bd / 1 ba

4170 N Marine Unit 8L
Chicago, IL 60613

  • 3 Beds
  • 2 Baths
  • 1,575 Sq. Ft.
  • Built In 1972
Price

$410,000

Est Payment
$3,701 / month (details)  
Taxes
$6,476  
Assessments
$1,028  
Beds
3  
Baths
2  
Rooms
6  
Type
Attached  
Sq. Ft.
1,575  
Built
1972  
Neighborhoods
Uptown, Buena Park  
Building
The Waterford  
MLS
#10793884
Status
Sold (9/1/2020)

Property Description

Stunning contemporary renovation of designer's own residence. Tastefully reconfigured floor plan features an open concept layout perfect for entertaining. A spacious kitchen welcomes you with well thought out storage solutions suitable for cooks of Top Chef status. Gleaming white cabinets elevate neutral honed granite countertops and backsplash complimented by high end Fisher & Paykel stainless steel appliances. Extensive custom lighting creates a bright and welcoming space to prepare meals in the kitchen, while beautiful engineered hardwood spans throughout all living spaces, protected from the sun by powered solar shades over generously sized windows overlooking both Wrigley Fi

Property Map

Property Details

Rooms

Room
Level
Flooring
Size
Living Room
Main
12x16
Dining Room
Main
12x15
Kitchen
Main
23x9
Bedroom (master)
Main
15x11
Bedroom (2nd)
Main
14x12
Bedroom (3rd)
Main
19x12

Utilities

  • Heating Electric
  • Cooling 3+ (Window/Wall Unit)
  • Water Lake Michigan
  • Sewer Sewer-Public

Additional Information

Assessment Includes
Heat, Air Conditioning, Water, Common Insurance, Security, Doorman, TV/Cable, Exercise Facilities, Pool, Exterior Maintenance, Lawn Care, Scavenger, Snow Removal, Internet Access
Interior Features
Elevator, Hardwood Floors, Wood Laminate Floors, Laundry Hook-Up in Unit, Storage, Built-in Features, Walk-In Closet(s)
Exterior Features
Balcony, End Unit
Common Amenities
Bike Room/Bike Trails, Door Person, Elevator, Exercise Room, Storage, On Site Manager/Engineer, Sundeck, Pool-Indoors, Receiving Room, Valet/Cleaner
Pets Allowed
Cats OK, Dogs OK, Pet Count Limitation
Parking
Garage On Site, Fee/Leased

Payment Calculator

$
$
$
$
$
%
$
years
%
Principal & Interest
$0
Property Tax
$0
Assessments
$0
Home Insurance
$0
Mortgage Insurance
$0

Listing History

07-24-2020 Listed at $424,900
08-07-2020 Status changed to Under Contract
09-01-2020 Status changed to Closed
09-01-2020 Sold at $410,000
Last Modified 9/1/20 5:07 PM

Nearby Transportation

  • Bus 146 < 0.1 mi
  • Bus 136 < 0.1 mi
  • Bus 135 0.1 mi
  • Bus 148 0.1 mi
  • Bus 80 0.2 mi
  • Bus 36 0.3 mi
  • Bus 78 0.3 mi
  • Bus 151 0.3 mi
  • Bus X9 0.3 mi
  • Bus 152 0.4 mi
  • Bus 8 0.5 mi
  • Bus 81 0.6 mi
  • Bus 0.8 mi
  • Bus 22 0.8 mi
  • Bus 9 0.8 mi
  • Red Line 0.5 mi
  • Purple Line 0.7 mi
  • ZipCar 0.1 mi
  • I 90 West 2.9 mi
  • I 94 West 2.9 mi
  • I 90 East 2.9 mi
  • I 94 East 2.9 mi
grid
Register to see 0 more properties