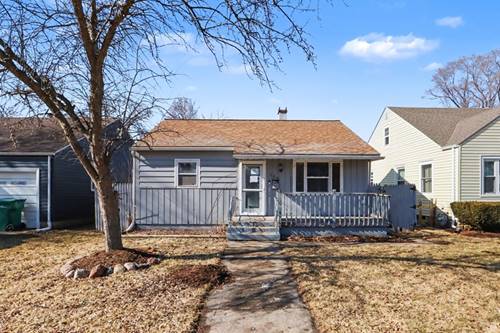
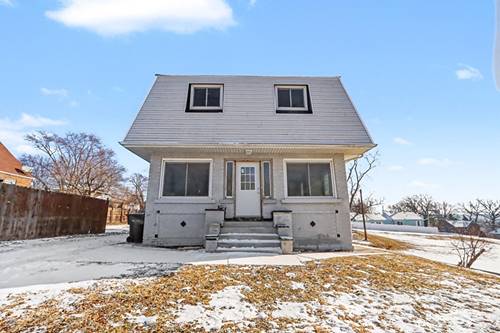
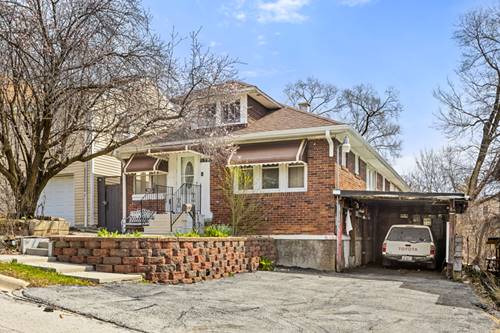
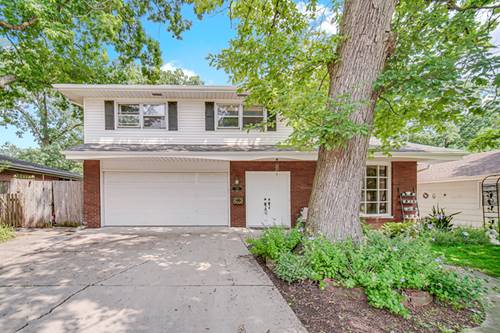
Nestled in a peaceful, wooded setting, this lovely 3-bedroom Joliet home offers the perfect blend of high-end features, structural updates, and outstanding value. Step inside to an airy, light-filled great room featuring soaring vaulted ceilings and freshly painted main stairs. The heart of the home centers around a spacious eat-in kitchen complete with rich custom maple cabinetry and sleek stainless steel appliances. Upstairs, the accommodations are exceptionally generous, starting with two secondary bedrooms-one boasting its own walk-in closet-and a fully remodeled common bath featuring timeless ceramic tile. The standout primary suite serves as a true private retreat, showcasing two expansive walk-in closets and a luxurious, fully updated ensuite bath. Designed for a spa-like experience, this primary bath features a double vanity and a custom shower equipped with three shower heads and dual temperature controls. Downstairs, a finished basement rec room provides the ultimate flexible space for a home gym or media center. Outside, enjoy total peace of mind with a newer roof-including a brand-new second-story roof-and a cedar privacy fence surrounding a sizable yard with a brick patio and storage shed. Home has a Tesla Charger that stays with the house, resides in a Blue Ribbon School District per seller, and upstairs laundry can accommodate gas or electric. While the property could use a bit of TLC and a good "spic and span" touch, it represents a remarkable opportunity to build instant equity at a fantastic price point.
Property Map
Please use the print button to include maps when printing.
Listing provided by 1% Lists Real Estate Solutions
All information provided is deemed reliable but is not guaranteed and should be independently verified.
The data relating to real estate for sale on this web site comes in part from the Broker Reciprocity Program
of the Midwest Real Estate Data LLC. Real estate listings held by brokerage firms other than Urban Real Estate are
marked with the Broker Reciprocity logo and detailed information about them includes the name of the listing brokers.
Some IDX listings have been excluded from this website.