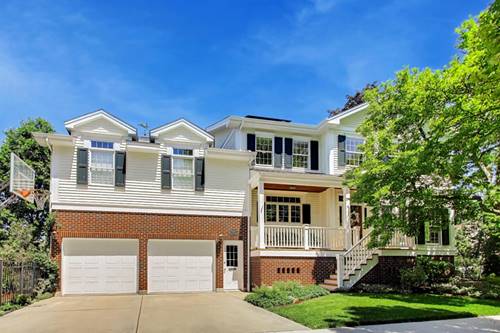
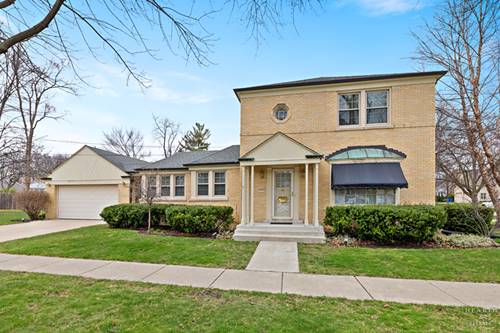
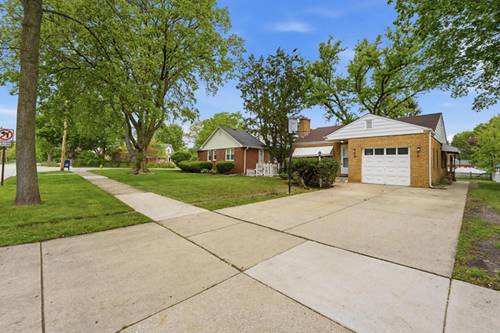
Custom Colonial Multilevel Residence built by and for current owners located in the heart of the Country Club Subdivision. Creatively designed for entertaining - energy efficiency - natural lighting and family fun. Main level living area enjoys 9' ceilings, transom windows above main windows in living rm, separate dining rm, kitchen & foyer plus sitting bay window in family room. Family room has gas starter fireplace (triple wall by Hearth & Home), twin built-in bookcases, 9'6" ceiling and french doors to living room/den. Newer quality kitchen equipped with Viking equipment: 6 burner gas cooktop/electric oven, Viking built-in high end refrigerator and Viking custom hood. Quartz Silestone countertops including granite top eating area table or island and granite microwave column counter, subway tile, pot faucet above range, crown molding, custom cabinets with deep drawer pull outs, twin glass front cabinets and multiple built-ins. Main stairway off entry to 2nd floor or 2nd stairway - few steps up to large game room with high ceiling and also includes elevated tier stadium seating with couch seating & full theatre system equipment. This flexible room could also be large 5th bedroom or home office/exercise-workout, etc. Another few steps up lead to all 4 bedrooms level. Primary has private full bathroom with walk-in shower and spacious walk-in closet. Bedroom 2 also has a walk-in closet. Bedrooms 2, 3 & 4 share another full bathroom. Lower level full basement sits up high - full outside window views - 8+ foot ceiling - drywalled recreation room (area allowing to tie in 2nd fireplace if desired - currently used as sound surround system staging, full bathroom with steamer walk-in shower. Other half of lower level offers great storage area with 9ft ceiling, laundry area with 2 sets of washer/dryer (one is stack unit) and a laundry chute landing with access drops from 2nd and 1st floors. Attached 2+garage (23' x 23') with 10ft ceilings - storage - good natural lighting and both overhead doors are brand new. Tear-off roof by Hefferan August 2019, Photovoltaic (PV - Solar) Panels system (paid in full & installed April 2023) offsets and stores renewable energy along plus seller had contractor add extra inch of exterior insulation layer prior to exterior finishes at time of construction. Great location - 1 block to Golf Course Clubhouse - play a round, practice or just enjoy a lunch or dinner. Close to Schools, Metra Station, downtown restaurants, shops, coffee, cafes and ice cream.
Property Video
Property Tour
Property Map
Please use the print button to include maps when printing.
For more information about 418 S Na Wa Ta, Mount Prospect, IL 60056 contact Corcoran Urban Real Estate.
Broker Reciprocity
Listing provided by @properties Christie's International Real Estate
All information provided is deemed reliable but is not guaranteed and should be independently verified.
The data relating to real estate for sale on this web site comes in part from the Broker Reciprocity Program of the Midwest Real Estate Data LLC. Real estate listings held by brokerage firms other than Urban Real Estate are marked with the Broker Reciprocity logo and detailed information about them includes the name of the listing brokers.