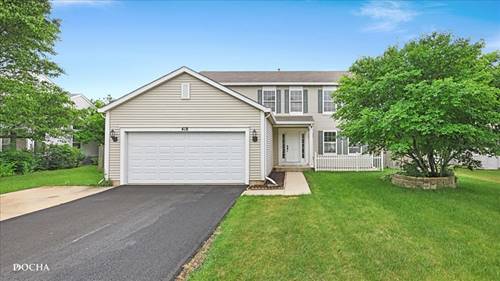
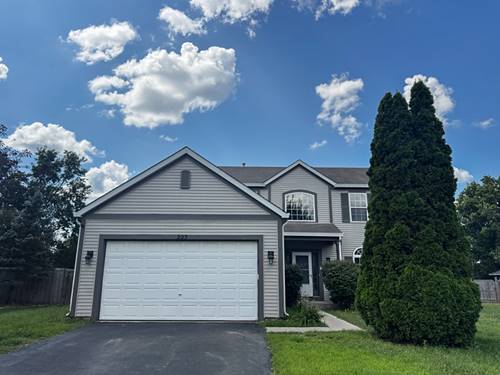
Discover the potential in this spacious 4-bedroom, 2.5-bath home in the heart of Oswego, offering generous living spaces, a functional floor plan, and several major recent updates. A welcoming two-story foyer sets the tone as you enter, while large windows throughout fill the home with an abundance of natural light. The thoughtfully designed layout provides plenty of space for everyday living, entertaining, and working from home. Fresh interior paint and brand-new carpeting create a clean, neutral foundation, while still offering the next owner the opportunity to add their own style and personal touches. The partially finished basement adds valuable additional living space and features a dry bar-perfect for a recreation room, home office, fitness area, playroom, or game-day gatherings. Step outside to a generously sized backyard offering endless possibilities for outdoor entertaining, gardening, play, or simply relaxing and enjoying the outdoors. Major recent improvements add even more value, including a brand-new roof (August 2026), new water heater (July 2026), new air conditioner, and whole-home interior paint (Spring 2026), plus new carpet (summer 2026). Conveniently located near parks, walking trails, shopping, dining, and Oswego-area schools, this home offers the ideal combination of space, location, recent improvements, and opportunity. Whether you're looking for room to grow or a home you can personalize over time, this property is ready for its next chapter.