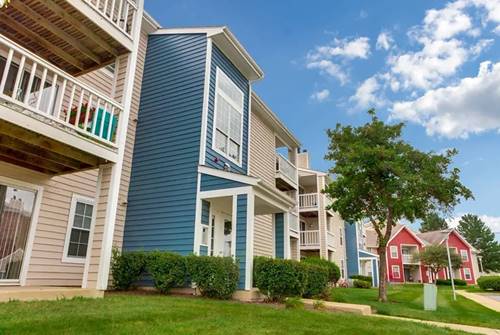
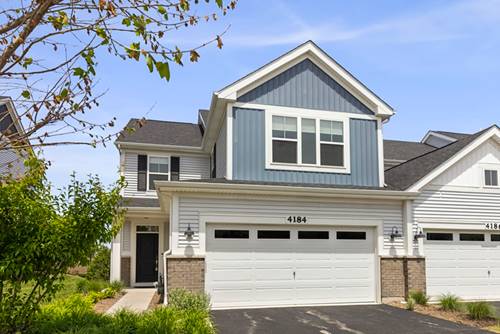
Gorgeous end-unit townhome with 2 bedrooms plus a huge loft in a highly desired location! Better than new construction and filled with natural light throughout. Beautiful luxury vinyl plank flooring spans the entire first floor, complemented by custom luxury window treatments throughout the home. Stylish kitchen features newer stainless steel appliances, ample cabinet space, generous pantry, and overlooks the spacious family room, perfect for entertaining. Dining area opens to the patio slider with great privacy and no neighbors directly behind you. Upstairs offers newer carpet and an oversized loft ideal for a home office, second family room, playroom, or potential 3rd bedroom conversion. Large secondary bedroom with excellent closet space. Updated hall bath with finishes that beautifully match the kitchen. Spacious primary suite easily fits a king-size bed and features a walk-in closet with organizer plus an ensuite bath with dual sinks and large shower. Attached 2-car garage. Prime location close to Block 59, Metra access, I-88, shopping, dining, and highly acclaimed Naperville schools!
Property Map
Please use the print button to include maps when printing.
For more information about 4184 Calder, Aurora, IL 60504 contact Corcoran Urban Real Estate.
Broker Reciprocity
Listing provided by Baird & Warner
All information provided is deemed reliable but is not guaranteed and should be independently verified.
The data relating to real estate for sale on this web site comes in part from the Broker Reciprocity Program of the Midwest Real Estate Data LLC. Real estate listings held by brokerage firms other than Urban Real Estate are marked with the Broker Reciprocity logo and detailed information about them includes the name of the listing brokers.