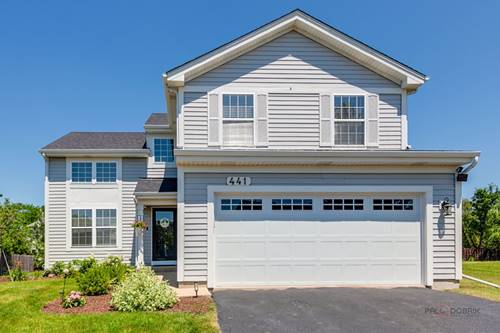
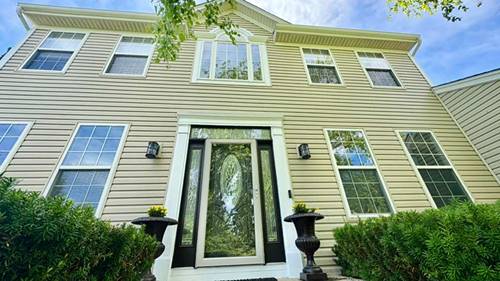
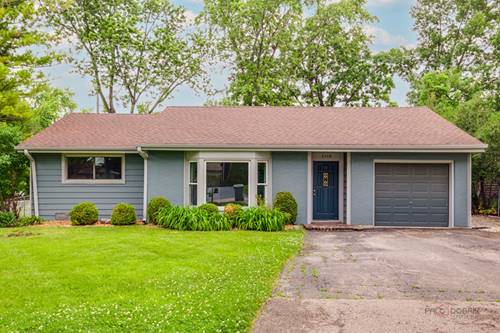
Welcome home to this beautifully updated 4-bedroom, 2-bath raised ranch nestled in a desirable Lindenhurst neighborhood! Offering a spacious and functional layout, this home is filled with natural light, stylish finishes, and comfortable living spaces perfect for everyday living and entertaining alike. The heart of the home is the gorgeous kitchen featuring granite countertops, tile backsplash, ample cabinetry, and an inviting flow into the main living areas. Both bathrooms have been tastefully updated, while the finished lower level provides a large family room with direct access to the backyard - ideal for movie nights, gatherings, a playroom, or home office space. Enjoy morning coffee or evening relaxation in the beautiful enclosed porch that leads to an elevated deck overlooking the expansive fenced backyard with mature greenery and plenty of room to entertain, garden, or play. A concrete patio, storage shed, and attached 2-car garage add even more convenience and functionality. Located close to parks, shopping, dining, and highly rated schools, this move-in ready home offers the perfect combination of space, comfort, and location. A fantastic opportunity to own a beautifully maintained home in a wonderful community!
Property Map
Please use the print button to include maps when printing.
For more information about 419 Deerpath, Lindenhurst, IL 60046 contact Corcoran Urban Real Estate.
Broker Reciprocity
Listing provided by Real Broker, LLC
All information provided is deemed reliable but is not guaranteed and should be independently verified.
The data relating to real estate for sale on this web site comes in part from the Broker Reciprocity Program
of the Midwest Real Estate Data LLC. Real estate listings held by brokerage firms other than Urban Real Estate are
marked with the Broker Reciprocity logo and detailed information about them includes the name of the listing brokers.
Some IDX listings have been excluded from this website.