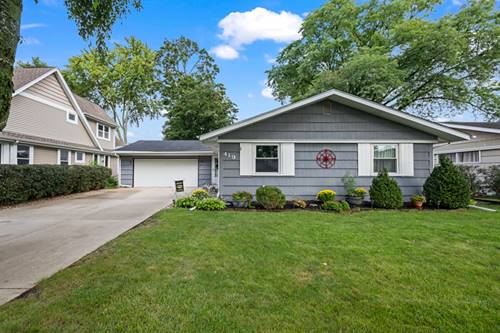
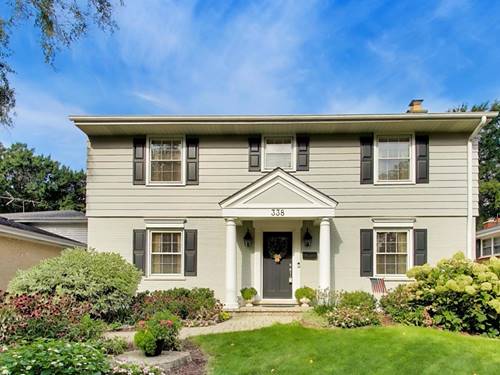
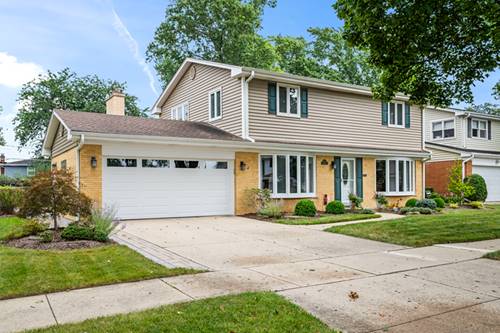
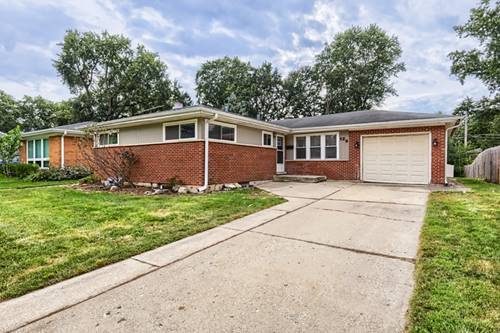
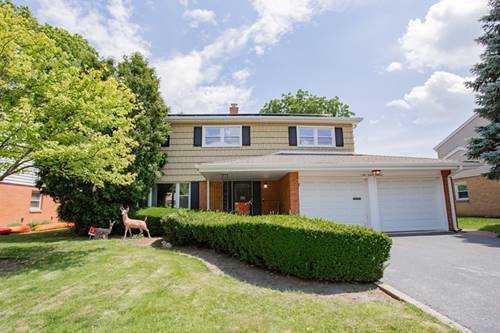
Charming Expanded One-Story Ranch on a Beautiful Quiet Street! Tucked on a peaceful, tree-lined street between downtown Arlington Heights and Mt. Prospect. This one-story ranch sits on an extra-wide fenced in lot and offers the best of both worlds - small-town charm with easy access to two vibrant downtowns. Inside, an open floor plan connects the updated eat-in kitchen, dining room, and family room with fireplace. A 4-season sunroom addition brings in natural light year-round and adds flexible living space - perfect for morning coffee, unwinding in the evening, or entertaining. The main level also offers 3 bedrooms and a large full bathroom with double sinks. Downstairs, the full finished basement adds even more room to spread out, with a rec room, wet bar, office/bedroom, and a full bathroom with large walk-in shower. Enjoy the fully fenced yard with a deck perfect for outdoor living. 2 car attached garage with storage and workbench area, and extra storage shed in the backyard. You'll love the location within award-winning District 25 and District 214 schools (Windsor/South/Prospect), plus multiple parks within walking distance. Just minutes in either direction, enjoy all that downtown Arlington Heights and Mt. Prospect have to offer: the library, Metra, farmers markets, restaurants, Arlington Alfresco, and more. A rare find - space, character, and an unbeatable location, all on one level.
Property Map
Please use the print button to include maps when printing.
For more information about 419 S Phelps, Arlington Heights, IL 60004 contact Corcoran Urban Real Estate.
Broker Reciprocity
Listing provided by Coldwell Banker Realty
All information provided is deemed reliable but is not guaranteed and should be independently verified.
The data relating to real estate for sale on this web site comes in part from the Broker Reciprocity Program
of the Midwest Real Estate Data LLC. Real estate listings held by brokerage firms other than Urban Real Estate are
marked with the Broker Reciprocity logo and detailed information about them includes the name of the listing brokers.
Some IDX listings have been excluded from this website.