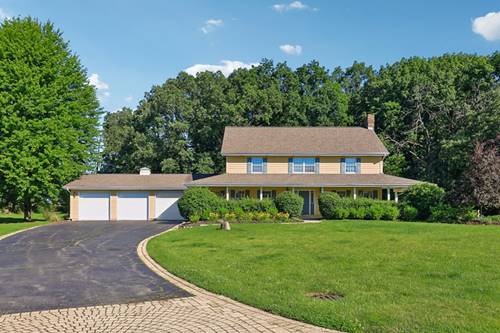
Custom-built and well maintained by its original owners, this 4-bedroom, 3-bath home is tucked away at the end of a quiet cul-de-sac in desirable Hickory Woods. Situated on a beautifully landscaped 1.72-acre wooded lot, this property offers privacy, curb appeal, and a convenient location just 3 miles from downtown Antioch and 1 mile from I-94. Inside, quality craftsmanship is evident throughout with Pella windows featuring decorative muntins, 3/4-inch oak hardwood flooring in the foyer and formal dining room, cherry wood cabinetry, Kohler plumbing fixtures, and a wood-burning fireplace with a striking brick chimney. The spacious primary suite features a whirlpool tub accented by custom marble architectural details, while a cedar closet in the upstairs hallway adds a unique touch. Additional highlights include French doors in the great room, first-floor laundry, a partial wrap-around porch, stained cedar siding, and a 3-car garage. The walk-out basement is stubbed for a future bathroom, the walk-up attic offers expansion potential, and the existing 16' x 14' foundation off the great room provides the perfect footprint for a future 3-4 season room addition. House is being professionally cleaned on 6/24 and the carpets professionally cleaned 6/25. A rare opportunity to own a custom-built, one-owner home on one of Hickory Woods' most desirable lots.
Property Tour
Property Map
Please use the print button to include maps when printing.
For more information about 41924 N Tammi, Antioch, IL 60002 contact Corcoran Urban Real Estate.
Broker Reciprocity
Listing provided by Real Broker, LLC
All information provided is deemed reliable but is not guaranteed and should be independently verified.
The data relating to real estate for sale on this web site comes in part from the Broker Reciprocity Program
of the Midwest Real Estate Data LLC. Real estate listings held by brokerage firms other than Urban Real Estate are
marked with the Broker Reciprocity logo and detailed information about them includes the name of the listing brokers.
Some IDX listings have been excluded from this website.